
 ACTIVE
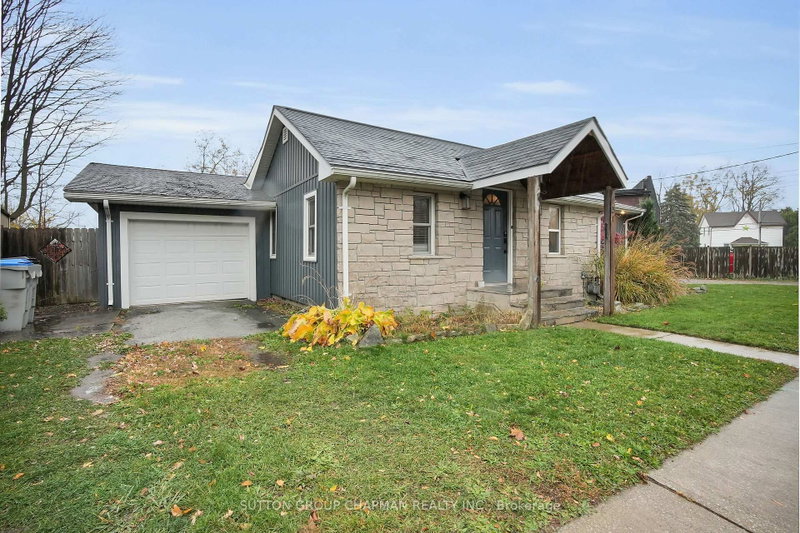
 See all 23 photos
ACTIVE · 115 days
$459,900See Homsy estimate →
15 Arthur StreetLambton Shores, Lambton Shores, ON N0N 1J0 · Sale · MLS® X13521594
3Bedrooms
2Bathrooms
1100-1500Sq ft
6Parking
$307–$418Per sq ft
About this home
The homeTaxes$1,832/yr
Price per sq ft$307–$418
Possessionflexible
All listing details
- Description
- Welcome to 15 Arthur Street, a beautifully updated 1,447 sq. ft. bungalow in the heart of Forest, Ontario. Whether you're searching for your first home, looking to downsize, or simply want a move-in ready property in Lambton Shores, this charming home offers the perfect blend of comfort, character, and modern updates. Featuring 3 bedrooms and 2 full bathrooms, both tastefully renovated, this home is ready for its next owner. New laminate flooring flows through the bedrooms and hallways, while the bright kitchen offers stainless steel appliances, a centre island with sink and breakfast bar, plus a dedicated coffee bar with a wood countertop and bar fridge. The spacious eat-in dining area is perfect for everyday living and entertaining. At the rear of the home, you'll fall in love with the inviting family room featuring flagstone flooring and a stunning stone-surrounded gas fireplace, creating a warm and timeless focal point. The generous primary bedroom includes a large walk-in closet, while two new heat pump systems (4 heads) provide efficient year-round heating and cooling. Additional updates include a brand new garage roof, 100-amp electrical service, like-new washer and dryer, and numerous improvements completed over the past two years. Outside, enjoy a freshly sodded backyard that's ready for summer evenings, gardening, or family gatherings. Conveniently located on a quiet residential street close to parks, schools, shopping, restaurants, recreation facilities, and just a short drive to the beautiful beaches of Lake Huron, this move-in ready bungalow offers exceptional value in one of Forest's most welcoming communities.
- Property type
- Detached
- Style
- Bungalow
- Heating
- Heat Pump
- Air conditioning
- Other
- Basement
- Crawl Space
- Garage
- Attached
- Parking spaces
- 6
- Central vac
- N
- Kitchen
- 4.07 × 5.76 m
- Bathroom
- 2.73 × 2.78 m
- Bedroom 3
- 2.84 × 2.8 m
- Bathroom
- 2.09 × 2.57 m
- Family Room
- 7.01 × 5.22 m
- Primary Bedroom
- 3.81 × 3.73 m
- Bedroom 2
- 3.67 × 2.94 m
Homsy found 5 things to know before you buy
What it's worthSign in to see the 5 things Homsy found about this home
What the current price, the competition and the listing signals mean before you make an offer.
The area
AreaUnavailablewalk to transit
Unavailablegrocery stores within 1 km
Unavailablepublic schools within 1 km
Unavailableparks within 1 km
Price & listing history
What it's worthSign in to see price & listing history
Previous listing activity, every price change and the sold history available to verified buyers.
Homsy estimate
What it's worthSign in to see the Homsy estimate
Homsy's estimated value and a suggested starting point, based on the market evidence available for this home.
Cost to own
CostKnown monthly carrying costs
$153 / month
Property tax$153
MortgageAdd your rate →
We don't assume a rate for you — enter the rate you've actually been quoted.
Sold nearby
What it's worthSign in to see what similar homes sold for
Compare sold prices against asking prices for relevant nearby homes and in this building.
Not quite right? Similar homes for sale
AlternativesView all similar homes →
Like this one? Tell Alex your number.
No pressure, no obligation — a call to talk it through.