
 PRICE CHANGE
 See all 27 photos
PRICE CHANGE · 110 days
$465,000See Homsy estimate →
165 Ottawa StreetAlmonte, Almonte, ON K0A 1A0 · Sale · MLS® X13523686
4Bedrooms
2Bathrooms
1500-2000Sq ft
4Parking
$233–$310Per sq ft
About this home
The homeTaxes$2,533.01/yr
Price per sq ft$233–$310
PossessionFlexible
All listing details
- Description
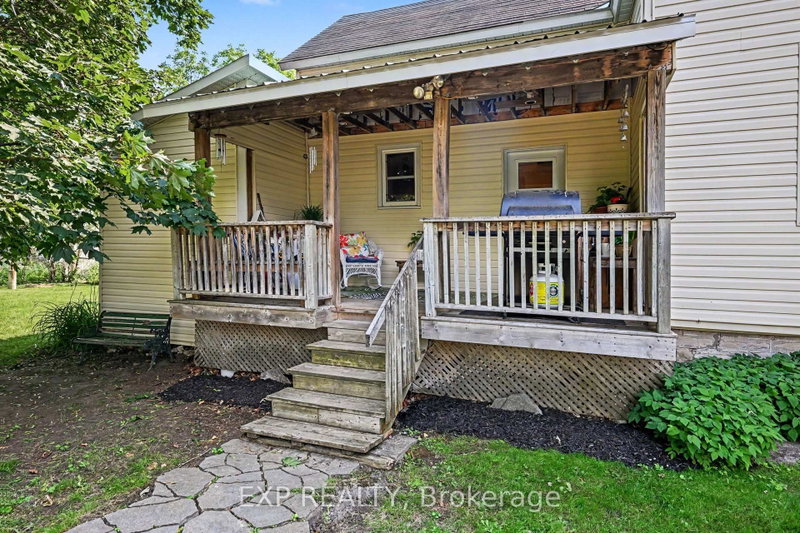
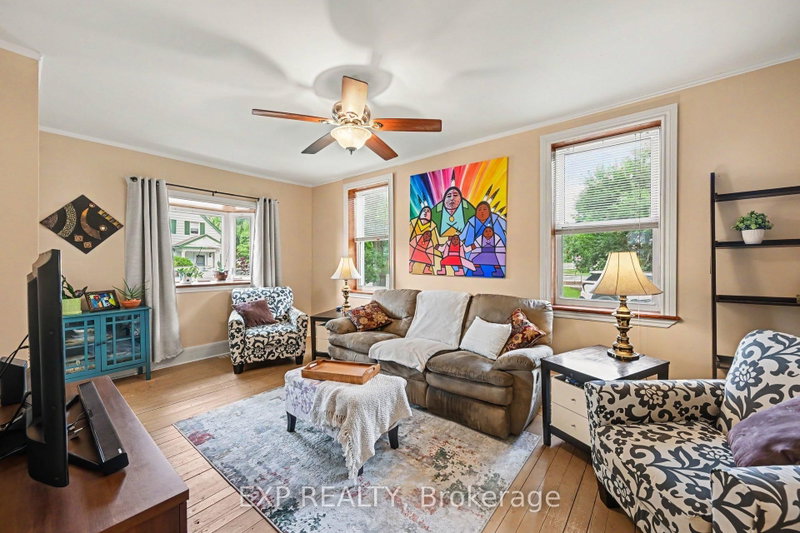
- Welcome to 165 Ottawa St, a character-filled century home tucked into the heart of Almonte, one of the Ottawa Valley's most beloved small towns. Originally built in the 1880s with a kitchen addition added in the 1940s, this 1 & 3/4 storey home offers four bedrooms, 1.5 bathrooms, and the kind of timeless charm you can't recreate. The home sits on a solid stone foundation built right on bedrock and has been thoughtfully updated over the years: new windows, exterior doors, insulation, and siding in 2009; a new roof in 2022; an on-demand hot water tank in 2021; and a beautiful covered deck in 2003. Inside, original hardwood floors flow through much of the home, and the large kitchen blends original hardwood cabinets with newer cherrywood cabinetry, with plenty of room to add an island or create the eat-in kitchen you've been dreaming of. Main-floor laundry adds everyday convenience. The updated bathroom is a standout, featuring a Safestep tub with full-body relaxation jets (and a foot-bath option) and a lower space that's perfect for grandkids or little ones to splash and play, and finished off with a beautiful vessel sink atop cherry cabinetry, Step outside to the covered deck, ideal for BBQs and watching the birds and wildlife come and go, then take in the large, open backyard; a blank canvas ready for your garden, play space, or even a future pool. Location doesn't get much better: you're in the heart of Almonte, within easy reach of the hospital, schools, and shopping, and just a block from the Mississippi River, where paddling, fishing, and swimming are practically part of the neighbourhood. This is a rare opportunity to own a piece of Almonte's history, updated for modern living. Book your private showing today.
- Property type
- Detached
- Style
- 1 1/2 Storey
- Heating
- Baseboard
- Air conditioning
- Window Unit(s)
- Basement
- Unfinished, Exposed Rock
- Garage
- None
- Parking spaces
- 4
- Central vac
- N
- Living Room
- 5.76 × 3.4 m
- Bedroom 4
- 2.68 × 2.49 m
- Dining Room
- 3.59 × 3.47 m
- Bathroom
- 2.91 × 2.59 m
- Primary Bedroom
- 5.26 × 3.96 m
- Bathroom
- 2.24 × 2.07 m
- Bedroom 3
- 3.18 × 2.67 m
- Kitchen
- 5.26 × 3.96 m
- Bedroom 2
- 3.47 × 3.3 m
Homsy found 5 things to know before you buy
What it's worthSign in to see the 5 things Homsy found about this home
What the current price, the competition and the listing signals mean before you make an offer.
The area
AreaUnavailablewalk to transit
Unavailablegrocery stores within 1 km
Unavailablepublic schools within 1 km
Unavailableparks within 1 km
Price & listing history
What it's worthSign in to see price & listing history
Previous listing activity, every price change and the sold history available to verified buyers.
Homsy estimate
What it's worthSign in to see the Homsy estimate
Homsy's estimated value and a suggested starting point, based on the market evidence available for this home.
Cost to own
CostKnown monthly carrying costs
$211 / month
Property tax$211
MortgageAdd your rate →
We don't assume a rate for you — enter the rate you've actually been quoted.
Sold nearby
What it's worthSign in to see what similar homes sold for
Compare sold prices against asking prices for relevant nearby homes and in this building.
Not quite right? Similar homes for sale
AlternativesView all similar homes →
Like this one? Tell Alex your number.
No pressure, no obligation — a call to talk it through.