
 PRICE CHANGE
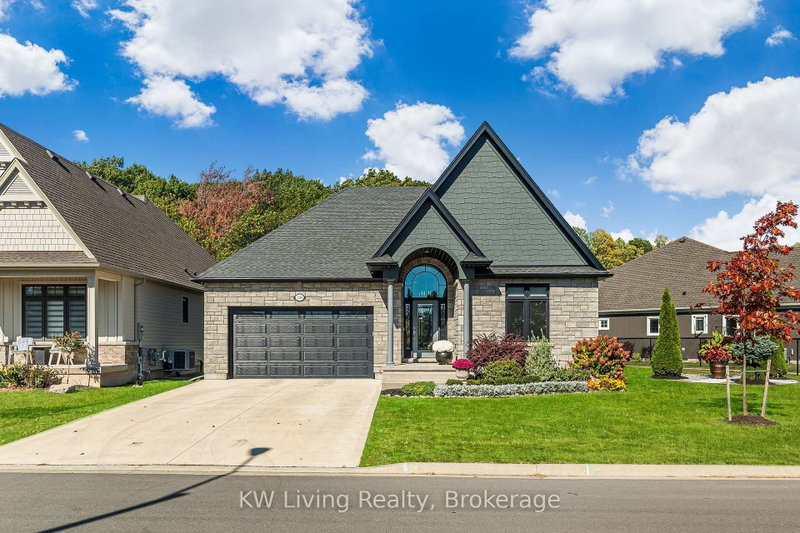
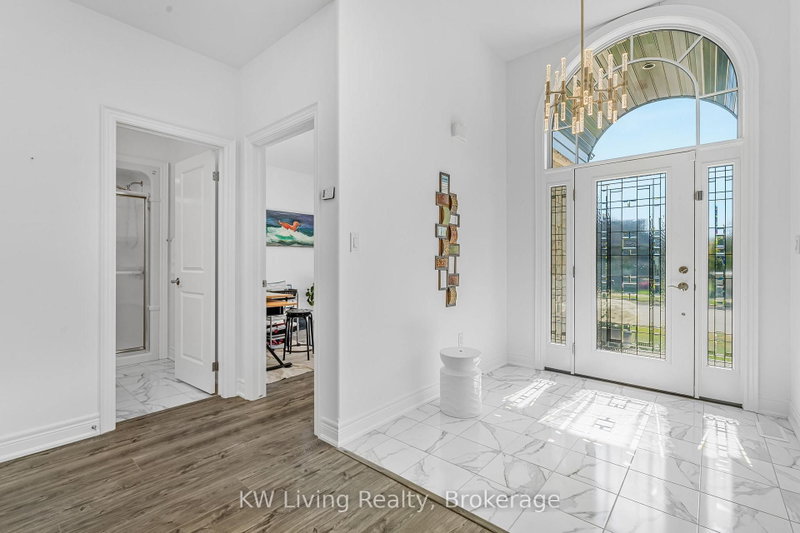 See all 42 photos
PRICE CHANGE · 108 days
$1,050,000See Homsy estimate →
3340 Whispering Woods TrailRidgeway, Fort Erie, ON L0S 1N0 · Sale · MLS® X13537100
2+2Bedrooms
3Bathrooms
1500-2000Sq ft
6Parking
$525–$700Per sq ft
About this home
The homeTaxes$9,529.07/yr
Price per sq ft$525–$700
Possession90 days
All listing details
- Description
- Welcome to this beautifully crafted and upgraded bungalow built by Blythwood Homes, located in the highly sought-after Oaks community in Ridgeway by the lake. Known for its small-town charm, boutique shops, restaurants, scenic trails, and proximity to Lake Erie's sandy beaches, Ridgeway offers the perfect balance of relaxation and convenience. This beautifully landscaped home is ideally positioned on an oversized premium lot, backing onto the peaceful Six Mile Creek Forest, with a trail entrance beside the home that leads directly into the scenic protected forest and wetlands, a rare and tranquil setting. Inside, the open-concept main floor features bright and spacious living and dining areas. The primary suite is a private retreat with a walk-in closet and 5-piece ensuite complete with a soaker tub, shower, and double vanity. The fully finished lower level extends your living space with 2 additional bedrooms, a full 3-piece bathroom, and a large rec room, perfect for entertaining, guests, or a home office. Step outside to your private backyard featuring a custom covered porch with a glass enclosure, allowing you to enjoy forest views in comfort throughout the seasons. Built with Blythwood Homes' signature quality and nestled in the prestigious Oaks community, this Ridgeway bungalow offers a lifestyle defined by nature, privacy, and modern convenience. Don't miss this opportunity to make this your home!!!
- Property type
- Detached
- Style
- Bungalow
- Heating
- Forced Air
- Air conditioning
- Central Air
- Basement
- Finished
- Garage
- Attached
- Parking spaces
- 6
- Central vac
- N
- Bedroom
- 3.81 × 3.05 m
- Bedroom
- 3.81 × 4.11 m
- Mud Room
- 2.13 × 2.13 m
- Primary Bedroom
- 4.06 × 5.03 m
- Kitchen
- 5.71 × 2.82 m
- Bedroom
- 3.73 × 4.19 m
- Recreation
- 4.88 × 8.84 m
- Great Room
- 4.98 × 5.49 m
- Dining Room
- 3.05 × 5.49 m
Homsy found 5 things to know before you buy
What it's worthSign in to see the 5 things Homsy found about this home
What the current price, the competition and the listing signals mean before you make an offer.
The area
AreaUnavailablewalk to transit
Unavailablegrocery stores within 1 km
Unavailablepublic schools within 1 km
Unavailableparks within 1 km
Price & listing history
What it's worthSign in to see price & listing history
Previous listing activity, every price change and the sold history available to verified buyers.
Homsy estimate
What it's worthSign in to see the Homsy estimate
Homsy's estimated value and a suggested starting point, based on the market evidence available for this home.
Cost to own
CostKnown monthly carrying costs
$794 / month
Property tax$794
MortgageAdd your rate →
We don't assume a rate for you — enter the rate you've actually been quoted.
Sold nearby
What it's worthSign in to see what similar homes sold for
Compare sold prices against asking prices for relevant nearby homes and in this building.
Not quite right? Similar homes for sale
AlternativesView all similar homes →
Like this one? Tell Alex your number.
No pressure, no obligation — a call to talk it through.