
 PRICE CHANGE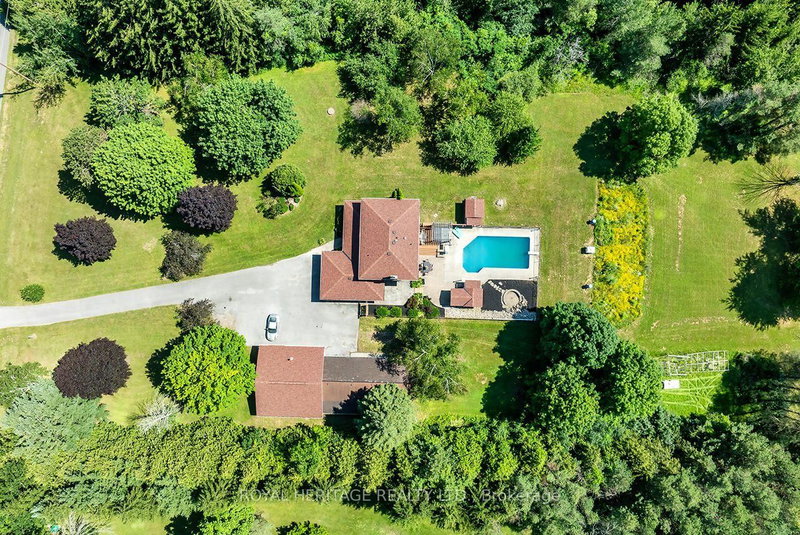
 See all 46 photos
PRICE CHANGE · 96 days
$1,125,000See Homsy estimate →
1238 Tapley 1/4 LineCavan Twp, Cavan Monaghan, ON K0L 1V0 · Sale · MLS® X13559028
4+1Bedrooms
3Bathrooms
2000-2500Sq ft
8Parking
--Per sq ft
About this home
The homeTaxes$7,334/yr
Possession0-60
All listing details
- Description
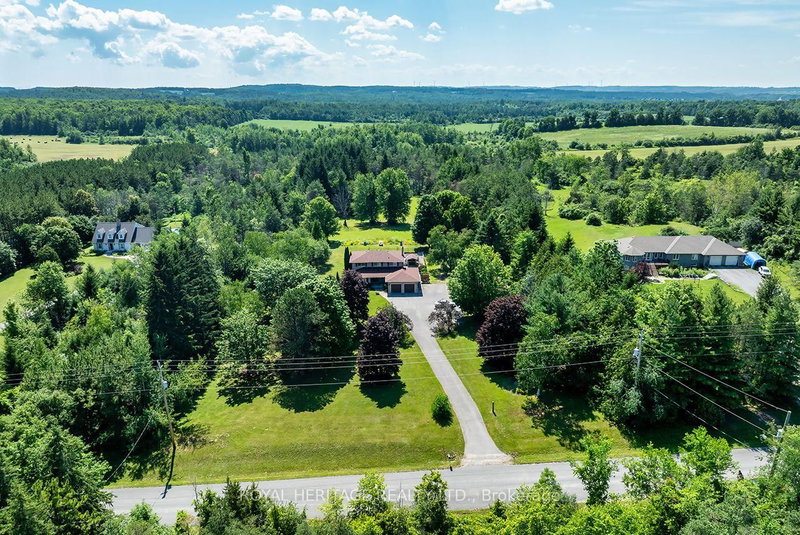
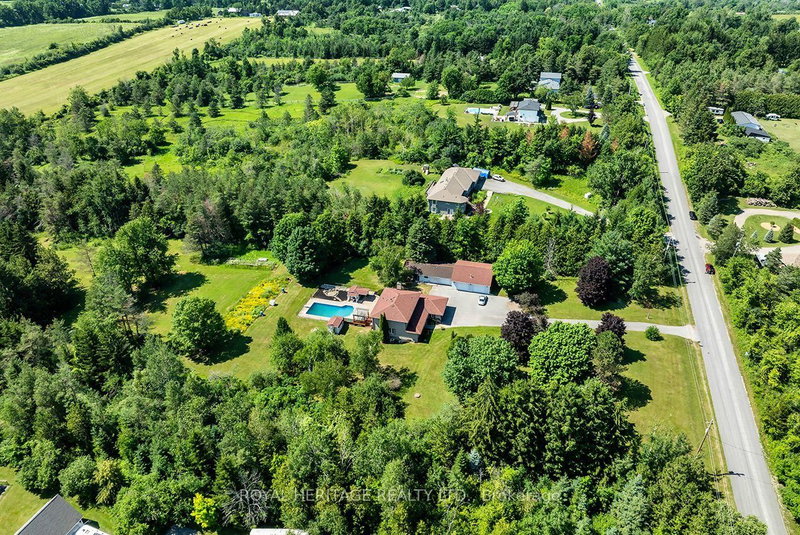
- * OPEN HOUSE SUNDAY 1-3pm * Welcome to the rolling hills of Cavan! Situated on a picturesque 4.79-acre lot backing onto farmland just 30 minutes from Oshawa, 15 minutes to Peterborough and 5 minutes to the village of Millbrook home to all amenities including restaurants, schools, groceries, shops, arena, trails and much more. This beautifully updated all-brick home offers the perfect blend of country living and amenity convenience. Featuring 4 + 1 spacious bedrooms, 2.5 baths including a 4pc ensuite to the primary bedroom, generous principal rooms, and efficient natural gas heating, this home is ideal for families of all sizes. The professionally landscaped backyard is an entertainer's dream with an inground pool and tiki bar. Attached double car garage and oversized 6 car detached shop provides excellent space for vehicles, hobbies and additional storage. Enjoy private walking trails and the peace and privacy of your own countryside retreat. A great opportunity to own a gorgeous property in a highly sought after area. Recent updates include: shingles in 2023, pool liner in 2023, upstairs bathrooms and hardwood floor in 2024, stove in 2024, furnace in 2025, deck in 2025, washer and dryer in 2025. Shop is 32'x32' with an additional 30'x20' garage and 18'x15' indoor/outdoor space attached.
- Property type
- Detached
- Style
- 2-Storey
- Heating
- Forced Air
- Air conditioning
- None
- Basement
- Partially Finished
- Garage
- Detached
- Parking spaces
- 20
- Central vac
- N
- Bathroom
- 1.98 × 2.57 m
- Dining Room
- 2.66 × 3.62 m
- Bedroom 3
- 3.66 × 3.17 m
- Recreation
- 7.38 × 7.21 m
- Kitchen
- 3.48 × 4.39 m
- Primary Bedroom
- 5.41 × 3.62 m
- Bedroom 2
- 3.75 × 3.17 m
- Breakfast
- 2.94 × 2.86 m
- Bathroom
- 1.98 × 2.65 m
- Laundry
- 1.65 × 2.4 m
- Mud Room
- 2.39 × 3.02 m
- Bathroom
- 1.3 × 1.7 m
- Family Room
- 4.26 × 3.61 m
- Utility Room
- 2.71 × 6.19 m
- Bedroom 4
- 2.33 × 3.61 m
- Bedroom 5
- 7.44 × 3.59 m
- Living Room
- 5.07 × 3.66 m
Homsy found 5 things to know before you buy
What it's worthSign in to see the 5 things Homsy found about this home
What the current price, the competition and the listing signals mean before you make an offer.
The area
Area—walk to transit
—grocery stores within 1 km
—public schools within 1 km
—parks within 1 km
Price & listing history
What it's worthSign in to see price & listing history
Previous listing activity, every price change and the sold history available to verified buyers.
Homsy estimate
What it's worthSign in to see the Homsy estimate
Homsy's estimated value and a suggested starting point, based on the market evidence available for this home.
Cost to own
CostKnown monthly carrying costs
$611 / month
Property tax$611
MortgageAdd your rate →
We don't assume a rate for you — enter the rate you've actually been quoted.
Sold nearby
What it's worthSign in to see what similar homes sold for
Compare sold prices against asking prices for relevant nearby homes and in this building.
Not quite right? Similar homes for sale
Alternatives

Like this one? Tell Alex your number.
No pressure, no obligation — a call to talk it through.