
 PRICE CHANGE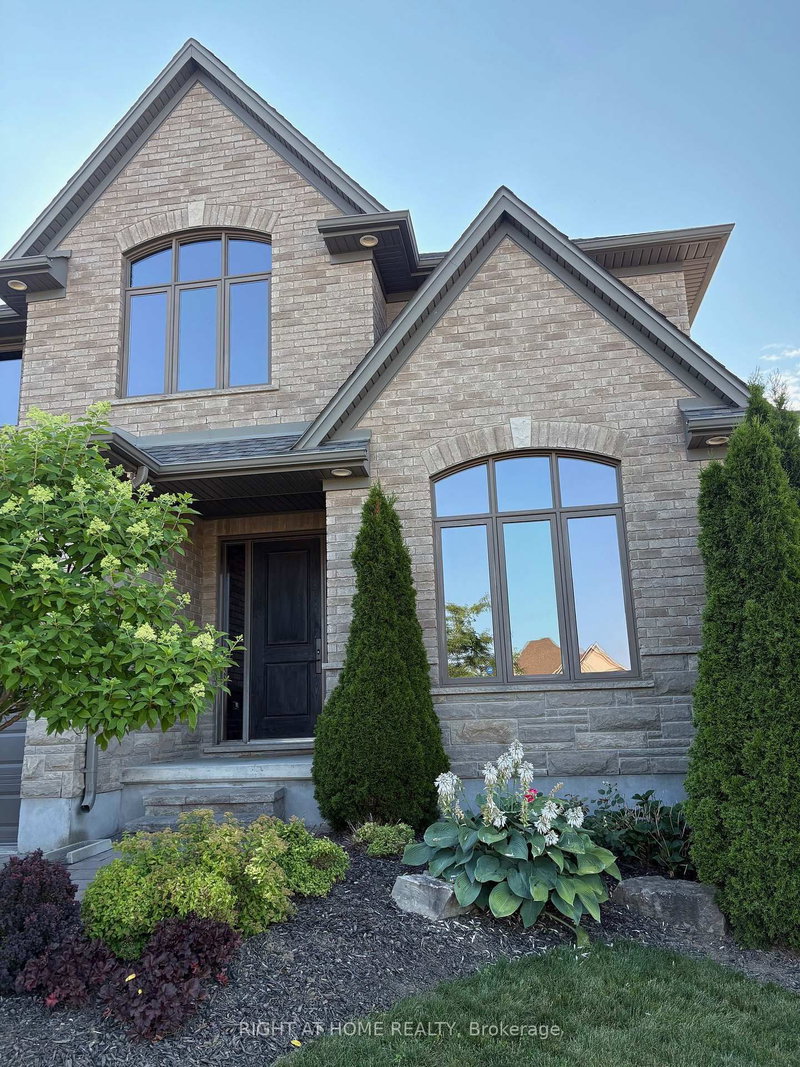
 See all 40 photos
PRICE CHANGE · 104 days
$1,349,000See Homsy estimate →
171 Bradwell ChaseNorth R, London North, ON N6G 0P2 · Sale · MLS® X13560610
4+1Bedrooms
4Bathrooms
2500-3000Sq ft
6Parking
$450–$540Per sq ft
About this home
The homeTaxes$9,656/yr
Price per sq ft$450–$540
Possession10 days
All listing details
- Description
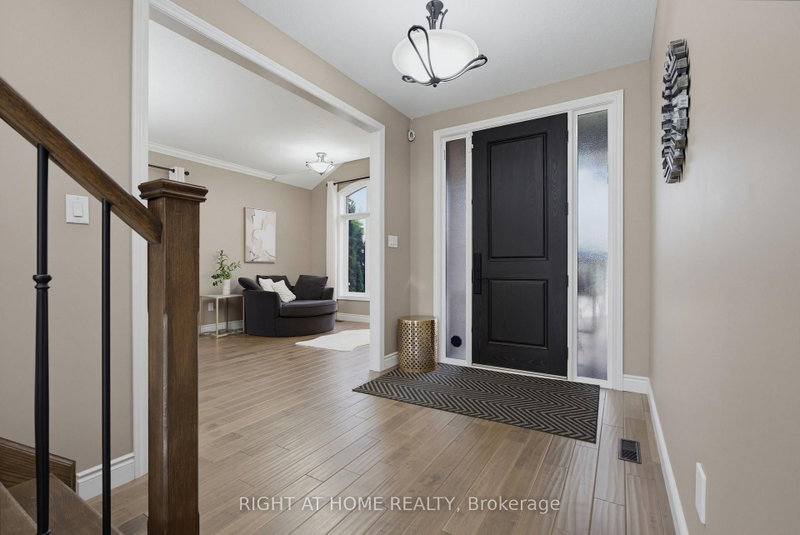
- Welcome to this exceptional all-brick executive home, ideally situated on an extra-wide corner lot and featuring a rare triple-car garage with convenient rear drive-through access. The carpet-free interior showcases rich hardwood flooring throughout the main and second levels, complemented by a striking solid-wood staircase with modern railings.Designed to impress, the gourmet kitchen offers crown moulding, oversized granite countertops, a Bosch range hood, induction cooktop, built-in wall oven, and abundant storage with custom floor-to-ceiling cabinetry. The kitchen flows seamlessly into the inviting family room, highlighted by a soaring 18-foot ceiling, cozy gas fireplace, and elegant window coverings.Upstairs, the spacious primary suite features a luxurious five-piece ensuite and a walk-in closet with organizers. Two additional bedrooms, a private office with french double doors that may also serve as a fourth bedroom, and a bright open-to-below area complete the upper level.The finished lower level provides a generous recreation and games area, a full bathroom, and a versatile room ideal for use as a bedroom, gym, or home office.Outside, stamped-concrete patios and walkways, mature landscaping, a fully fenced yard, storage shed, and large covered porch create a private setting designed for relaxing and outdoor entertaining. Conveniently located near Sunningdale Golf Club, Western University, hospitals, trails, parks, top ranking schools, and Masonville shopping mall, this distinctive home offers an outstanding layout for executive family living.
- Property type
- Detached
- Style
- 2-Storey
- Heating
- Forced Air
- Air conditioning
- Central Air
- Basement
- Finished
- Garage
- Detached
- Parking spaces
- 6
- Central vac
- N
- Recreation
- 11.5 × 4.46 m
- Family Room
- 5.3 × 4.47 m
- Foyer
- 6.68 × 2.78 m
- Bedroom 2
- 3.99 × 3.69 m
- Bedroom 4
- 3.81 × 3.34 m
- Bedroom
- 4.58 × 4.16 m
- Living Room
- 4.45 × 3.45 m
- Bedroom 3
- 3.75 × 3.51 m
- Laundry
- 3.03 × 2.08 m
- Bedroom 5
- 6.7 × 3.35 m
- Dining Room
- 3.95 × 3.45 m
Homsy found 5 things to know before you buy
What it's worthSign in to see the 5 things Homsy found about this home
What the current price, the competition and the listing signals mean before you make an offer.
The area
AreaUnavailablewalk to transit
Unavailablegrocery stores within 1 km
Unavailablepublic schools within 1 km
Unavailableparks within 1 km
Price & listing history
What it's worthSign in to see price & listing history
Previous listing activity, every price change and the sold history available to verified buyers.
Homsy estimate
What it's worthSign in to see the Homsy estimate
Homsy's estimated value and a suggested starting point, based on the market evidence available for this home.
Cost to own
CostKnown monthly carrying costs
$805 / month
Property tax$805
MortgageAdd your rate →
We don't assume a rate for you — enter the rate you've actually been quoted.
Sold nearby
What it's worthSign in to see what similar homes sold for
Compare sold prices against asking prices for relevant nearby homes and in this building.
Not quite right? Similar homes for sale
Alternatives


Like this one? Tell Alex your number.
No pressure, no obligation — a call to talk it through.