
 ACTIVE
 See all 39 photos
ACTIVE · 99 days
$963,900See Homsy estimate →
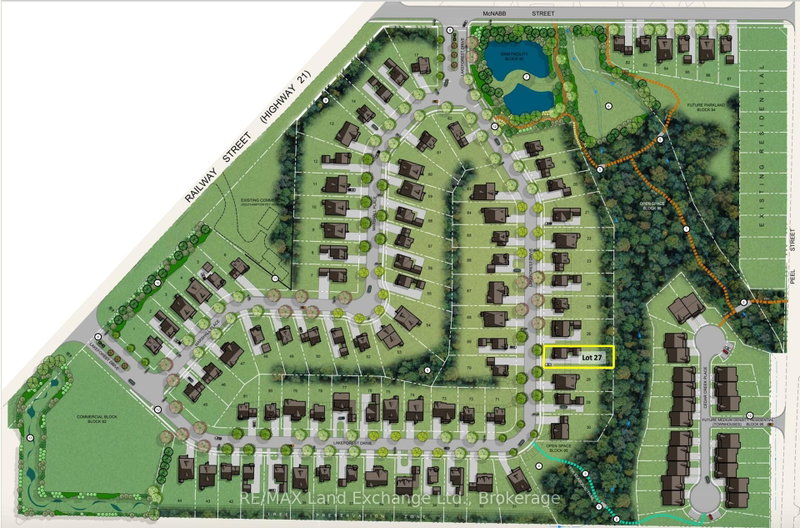
25 LAKEFOREST DriveSaugeen Shores, Saugeen Shores, ON N0H 2L0 · Sale · MLS® X13579390
3Bedrooms
2Bathrooms
1500-2000Sq ft
3Parking
$482–$643Per sq ft
About this home
The homeTaxes$1,208/yr
Price per sq ft$482–$643
PossessionCustom built new construction-possession date TBD
All listing details
- Description
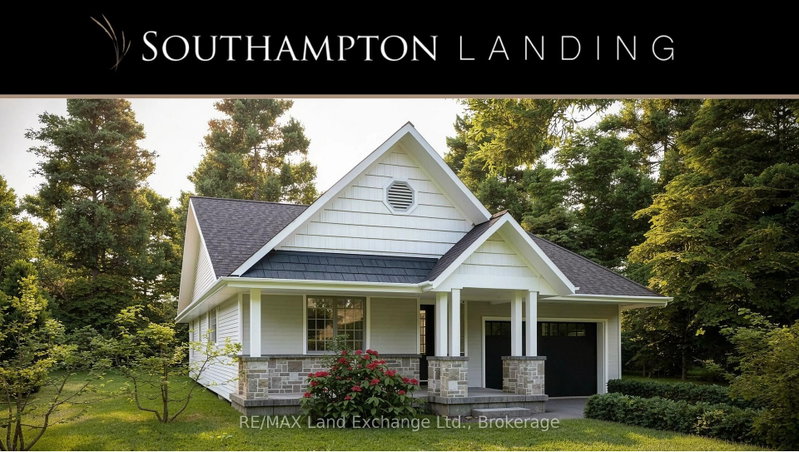
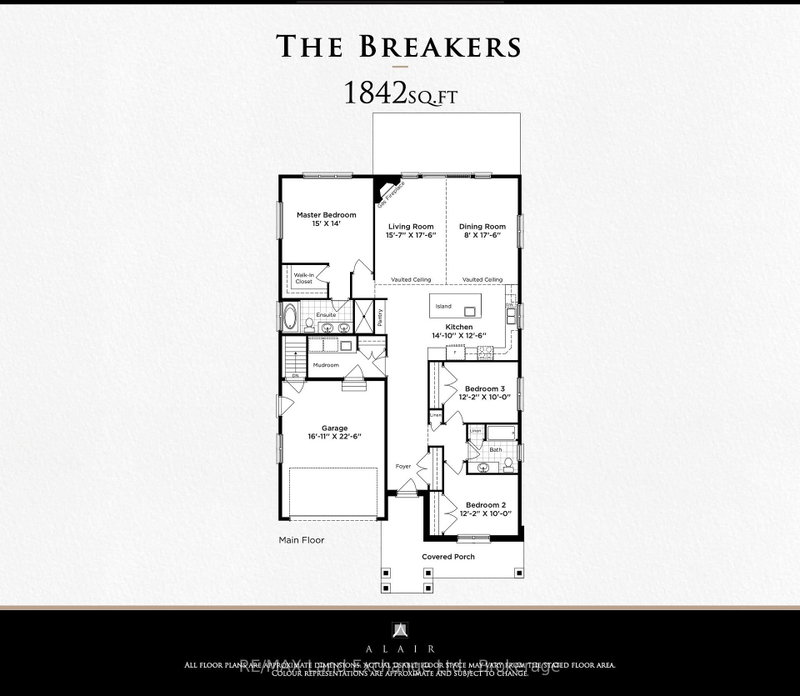
- Custom home to be built. With 1,842 sq. ft. of single-level living, The Breakers is a spacious bungalow new construction home in Southampton Landing, built by Alair Homes Grey Bruce. This 3-bedroom, 2-bathroom plan features vaulted ceilings through the main living and dining areas, an open-concept living room with a gas fireplace, dining area, and kitchen with an oversized island and large pantry. The layout also includes a generous mudroom with direct access to the attached double garage. The primary suite features a large walk-in closet and en-suite with double sinks, soaker tub, and shower, while two additional bedrooms and a full bathroom are positioned on the opposite side of the home for privacy and flexibility. This home is priced having a spacious crawl space, but a full basement is also an option. Buyers can personalize the home with finish selections and available upgrades. Located in Southampton, the residents enjoy close access to beaches, trails, the marina, tennis courts, shops, restaurants, a hospital, and local amenities. Architectural controls and design guidelines support long-term neighbourhood appeal. Renderings and floor plans are subject to change. Please note: The buyer purchases the lot first. The buyer then enters into a separate build agreement for the house. HST is in addition to the asking price. The Builder will co-operate with the Buyers to secure the full HST rebate provided the Buyers qualify for it.
- Property type
- Detached
- Style
- Bungalow
- Heating
- Forced Air
- Air conditioning
- Central Air
- Basement
- Unfinished, Crawl Space
- Garage
- Attached
- Parking spaces
- 3
- Central vac
- N
- Kitchen
- 4.52 × 3.81 m
- Laundry
- 3.05 × 2.13 m
- Bedroom 3
- 3.66 × 3.05 m
- Primary Bedroom
- 4.57 × 4.27 m
- Bedroom 2
- 3.71 × 3.05 m
- Living Room
- 4.75 × 5.33 m
- Dining Room
- 2.44 × 5.33 m
Homsy found 5 things to know before you buy
What it's worthSign in to see the 5 things Homsy found about this home
What the current price, the competition and the listing signals mean before you make an offer.
The area
AreaUnavailablewalk to transit
Unavailablegrocery stores within 1 km
Unavailablepublic schools within 1 km
Unavailableparks within 1 km
Price & listing history
What it's worthSign in to see price & listing history
Previous listing activity, every price change and the sold history available to verified buyers.
Homsy estimate
What it's worthSign in to see the Homsy estimate
Homsy's estimated value and a suggested starting point, based on the market evidence available for this home.
Cost to own
CostKnown monthly carrying costs
$101 / month
Property tax$101
MortgageAdd your rate →
We don't assume a rate for you — enter the rate you've actually been quoted.
Sold nearby
What it's worthSign in to see what similar homes sold for
Compare sold prices against asking prices for relevant nearby homes and in this building.
Not quite right? Similar homes for sale
AlternativesView all similar homes →
Like this one? Tell Alex your number.
No pressure, no obligation — a call to talk it through.