
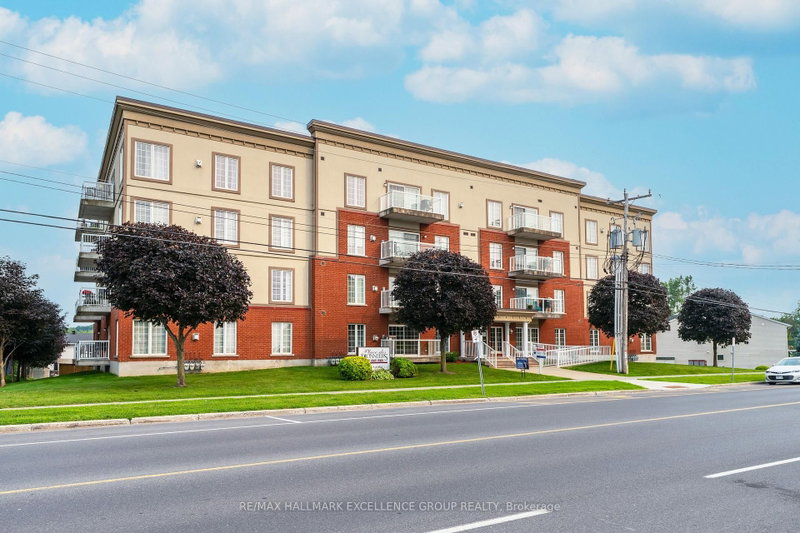
 ACTIVESouth exposure
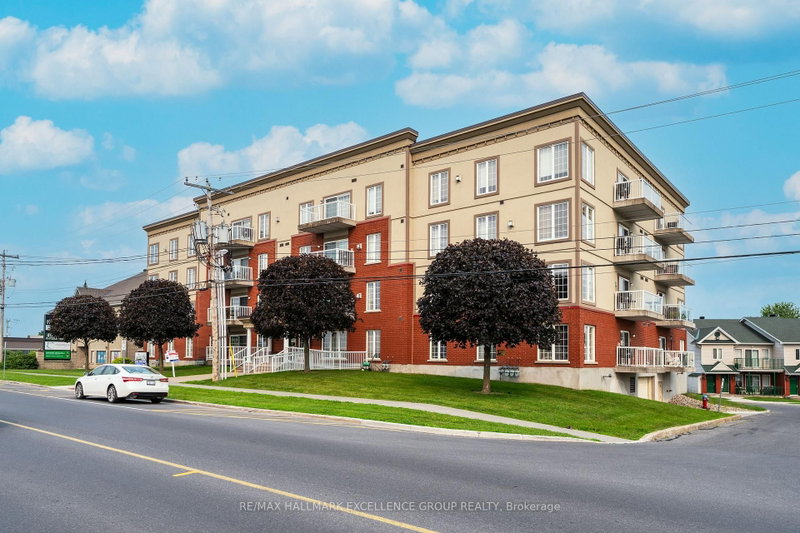
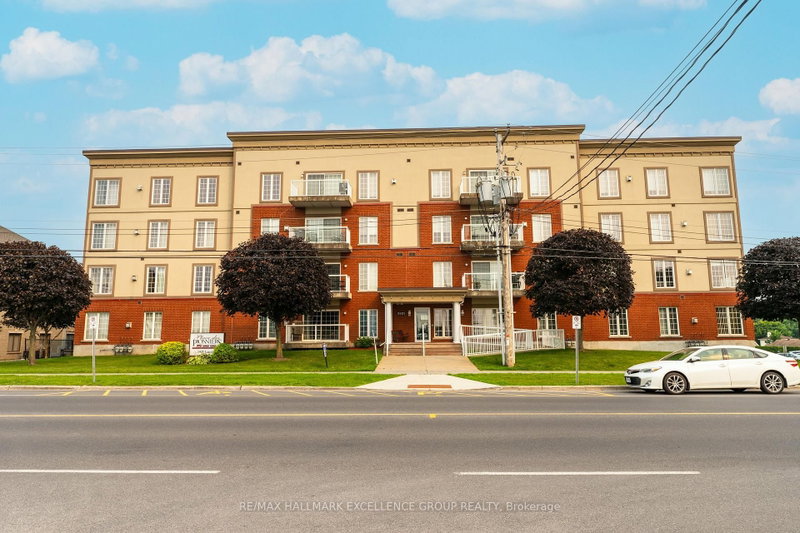 See all 37 photos
ACTIVE · 99 days
$444,900See Homsy estimate →
Unit 406 – 2921 Laurier StreetTown of Rockland, Clarence-Rockland, ON K4K 1V2 · Sale · MLS® X13582110
2Bedrooms
2Bathrooms
1400-1599Sq ft
2Parking
$278–$318Per sq ft
About this home
The homeMaintenance$1,005.90/mo
Taxes$5,107/yr
Price per sq ft$278–$318
ExposureSouth
LockerNone
PossessionTo be arranged
PetsYes-with Restrictions
All listing details
- Description
- Welcome to penthouse living in the heart of Rockland. Perched on the top floor, on a corner this beautiful condo offers breathtaking views of the Ottawa River and unforgettable sunsets that will quickly become your favourite part of the day. From the moment you step inside, you're welcomed by a spacious and elongated foyer that creates a warm and elegant first impression. This 2-bedroom condo offers open-concept living with impressive 9- and 10-foot ceilings, along with hardwood and ceramic flooring throughout. The spacious living room, dining area, and kitchen are perfectly designed for both everyday living and entertaining, with room for a long dining table and a movable kitchen island for added versatility. The primary bedroom is generously sized and features a walk-in closet, while the second bedroom is also a great size for guests, family, or a home office. The main bathroom has been beautifully updated with a luxurious glass and tiled walk-in shower, a relaxing soaker tub, and new ceramic flooring, creating a true spa-like retreat. A convenient 2-piece bathroom, in-unit laundry room, and separate in-unit storage room add to the functionality of this exceptional unit. This unit also includes 1 indoor parking space and 1 outdoor parking space, along with access to the building's party room. Ideally located within walking distance to Rockland's amenities, including banks, clinics, stores, and restaurants, this condo offers both comfort and convenience in a sought-after location. 24 Hours Irrevocable on all offers.
- Property type
- Condo Apartment
- Maintenance includes
- Water
- Style
- Apartment
- Heating
- Forced Air
- Air conditioning
- Central Air
- Basement
- None
- Garage
- Underground
- Parking spaces
- 2
- Central vac
- N
- Amenities
- Game Room, Party Room/Meeting Room
- Foyer
- 0.0 × 0.0 m
- Bathroom
- 1.53 × 1.53 m
- Primary Bedroom
- 5.19 × 3.38 m
- Dining Room
- 3.66 × 3.05 m
- Living Room
- 6.71 × 3.66 m
- Utility Room
- 1.84 × 1.54 m
- Bathroom
- 3.39 × 2.44 m
- Laundry
- 2.47 × 1.54 m
- Bedroom 2
- 5.19 × 2.77 m
- Kitchen
- 3.97 × 3.36 m
Homsy found 5 things to know before you buy
What it's worthSign in to see the 5 things Homsy found about this home
What the current price, the competition and the listing signals mean before you make an offer.
The area
AreaUnavailablewalk to transit
Unavailablegrocery stores within 1 km
Unavailablepublic schools within 1 km
Unavailableparks within 1 km
Price & listing history
What it's worthSign in to see price & listing history
Previous listing activity, every price change and the sold history available to verified buyers.
Homsy estimate
What it's worthSign in to see the Homsy estimate
Homsy's estimated value and a suggested starting point, based on the market evidence available for this home.
Cost to own
CostKnown monthly carrying costs
$1,432 / month
Maintenance$1,006
Property tax$426
MortgageAdd your rate →
We don't assume a rate for you — enter the rate you've actually been quoted.
Sold nearby
What it's worthSign in to see what similar homes sold for
Compare sold prices against asking prices for relevant nearby homes and in this building.
Not quite right? Similar homes for sale
Alternatives


Like this one? Tell Alex your number.
No pressure, no obligation — a call to talk it through.