
 ACTIVE
 See all 50 photos
ACTIVE · 93 days
$559,900See Homsy estimate →
901 Ascot LaneEast of Sir John A. Blvd, Kingston, ON K7K 0C8 · Sale · MLS® X13597920
3+1Bedrooms
4Bathrooms
1500-2000Sq ft
2Parking
$280–$373Per sq ft
About this home
The homeTaxes$4,286.51/yr
Price per sq ft$280–$373
PossessionFlexible
All listing details
- Description
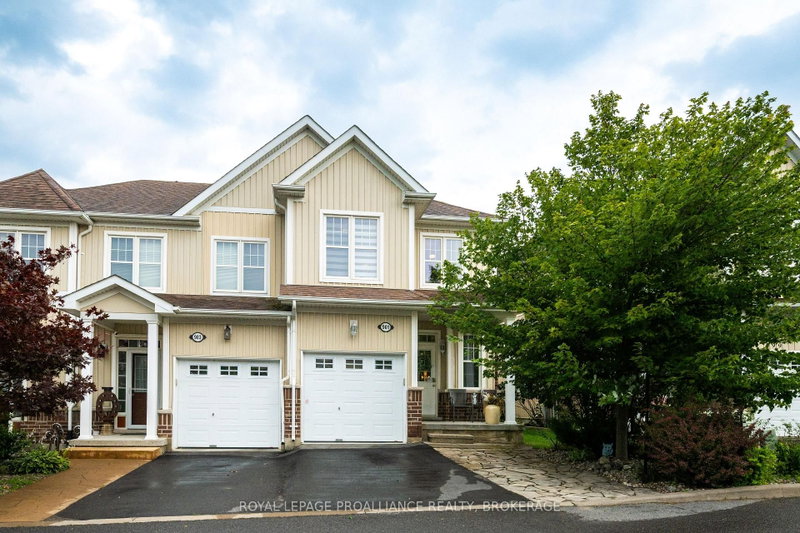
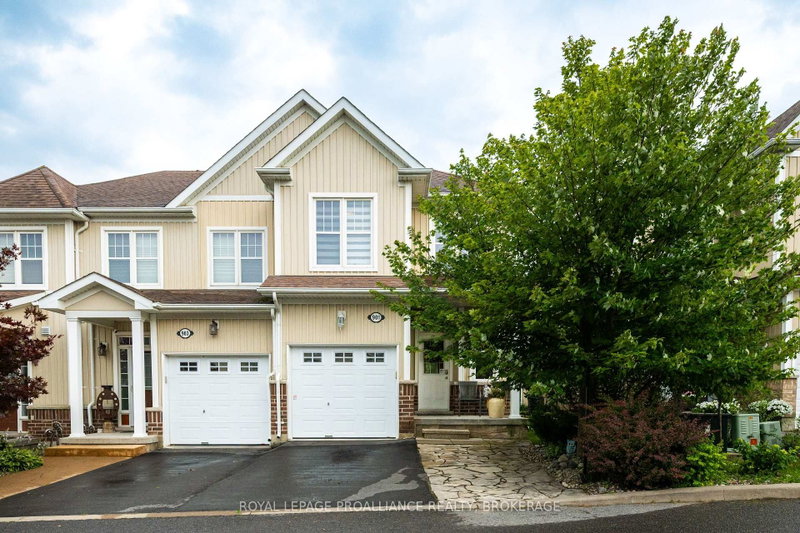
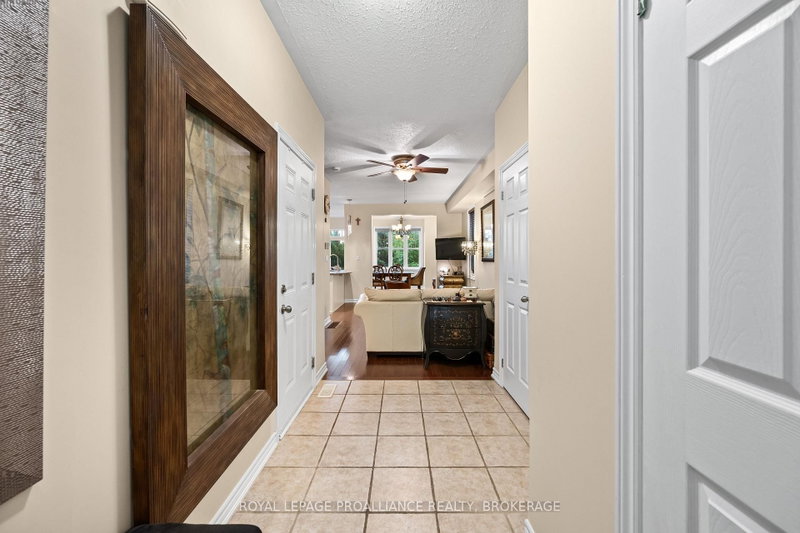
- Welcome to this beautifully maintained end unit townhome in River Park, offering 3+1 bedrooms, 3.5 bathrooms & 1,703 sq ft above grade. From its spacious interior to its beautifully landscaped surroundings, this home offers an exceptional combination of space, versatility & a convenient location. Step inside to a welcoming foyer leading into a bright living room, beautiful dining area & well-appointed kitchen featuring stainless steel appliances, beautiful countertops, ample cabinetry & a sliding glass door leading to the rear deck. Outside, enjoy the beautifully landscaped backyard with mature trees & privacy fence, creating a wonderful space to relax or entertain. A convenient 2pc powder room & inside entry to the garage completes the main level. Upstairs, the spacious primary bedroom enjoys views of the Cataraqui River & Waaban Crossing while offering a walk-in closet & lovely 5pc ensuite with double sink & separate tub also sharing relaxing water views. Two additional bedrooms, a 4pc bathroom & second floor laundry complete the upper level. The finished basement extends the living space with a rec room with a wet bar, two additional bedrooms, a 3pc bathroom, utility room & storage, offering excellent flexibility for growing families, guests or future in law potential. This move in ready home is ideally located just a short drive from parks, schools, shopping, downtown Kingston & CFB ideal for professionals, families, or investors alike.
- Property type
- Att/Row/Townhouse
- Style
- 2-Storey
- Heating
- Forced Air
- Air conditioning
- Central Air
- Basement
- Full, Finished
- Garage
- Attached
- Parking spaces
- 2
- Central vac
- N
- Kitchen
- 2.29 × 6.2 m
- Recreation
- 2.99 × 5.06 m
- Bedroom
- 2.63 × 3.31 m
- Living Room
- 3.3 × 5.51 m
- Bedroom
- 2.19 × 3.21 m
- Other
- 2.13 × 2.01 m
- Dining Room
- 3.25 × 3.46 m
- Den
- 2.18 × 3.7 m
- Bathroom
- 1.77 × 2.6 m
- Primary Bedroom
- 3.24 × 5.72 m
- Bathroom
- 2.13 × 4.12 m
- Bathroom
- 2.06 × 1.0 m
- Bedroom
- 2.7 × 3.03 m
- Bathroom
- 3.07 × 1.23 m
Homsy found 5 things to know before you buy
What it's worthSign in to see the 5 things Homsy found about this home
What the current price, the competition and the listing signals mean before you make an offer.
The area
AreaUnavailablewalk to transit
Unavailablegrocery stores within 1 km
Unavailablepublic schools within 1 km
Unavailableparks within 1 km
Price & listing history
What it's worthSign in to see price & listing history
Previous listing activity, every price change and the sold history available to verified buyers.
Homsy estimate
What it's worthSign in to see the Homsy estimate
Homsy's estimated value and a suggested starting point, based on the market evidence available for this home.
Cost to own
CostKnown monthly carrying costs
$357 / month
Property tax$357
MortgageAdd your rate →
We don't assume a rate for you — enter the rate you've actually been quoted.
Sold nearby
What it's worthSign in to see what similar homes sold for
Compare sold prices against asking prices for relevant nearby homes and in this building.
Not quite right? Similar homes for sale
AlternativesView all similar homes →
Like this one? Tell Alex your number.
No pressure, no obligation — a call to talk it through.