
 PRICE CHANGE
 See all 32 photos
PRICE CHANGE · 95 days
$517,000See Homsy estimate →
172 East StreetEast M, London East, ON N5Z 2R8 · Sale · MLS® X13609274
2+1Bedrooms
1Bathrooms
700-1100Sq ft
6Parking
$470–$739Per sq ft
About this home
The homeTaxes$3,605.08/yr
Price per sq ft$470–$739
PossessionFlexible
All listing details
- Description
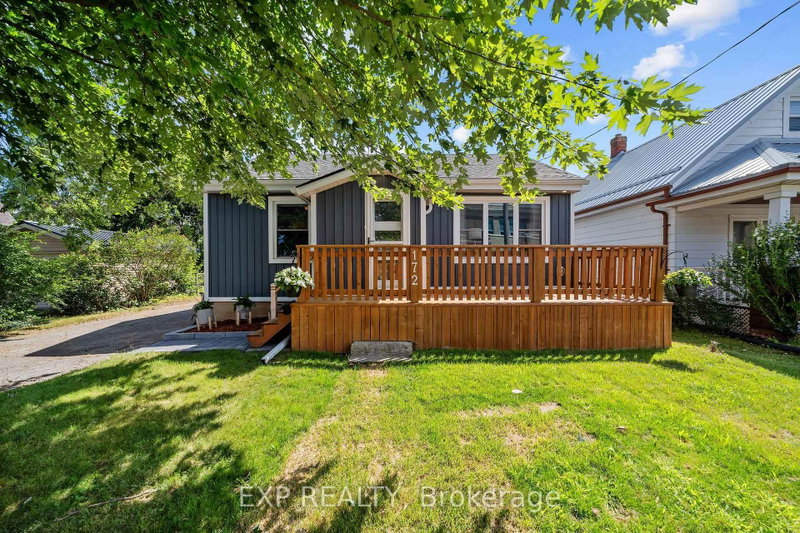
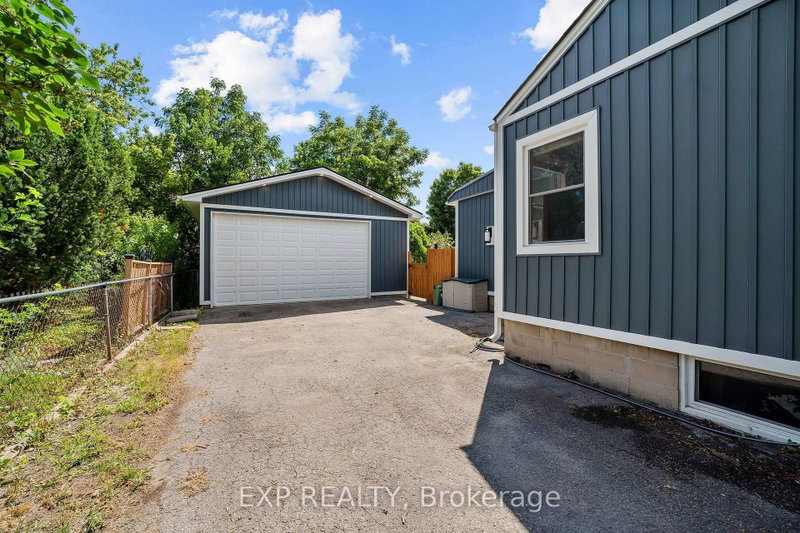
- This beautifully updated three bedroom bungalow sits on a spacious lot in East London's Hamilton Road neighbourhood, just minutes from downtown and close to the Thames Valley Parkway trail system. Inside, the home has been renovated from top to bottom, starting with the solid wood, soft close kitchen cabinetry (2022-23), complemented by main floor flooring (2020) and a fully updated bathroom (2021). The mechanical systems have been thoroughly modernized, including a new furnace and HVAC (2016), increased duct work from 4 to 5 inches (2022), updated electrical (2019, 2022) and plumbing (2021), a new roof (2022), windows (2021-2022), front and garden entry doors with a storm door (2021-2022), and new siding, fascia, soffit and downspouts (2022-23). The exterior clay pipe was replaced for drainage to the road (2019, 2021), while the attic and kitchen received blown-in insulation and the basement crawl space was fully encapsulated (2022). The finished basement offers additional living space with new flooring (2025) and a rebuilt staircase (2026), and major appliances including the stove (2019), fridge (2022), washer and dryer (2021), and dishwasher (2024) have all been replaced. Outside, enjoy a refaced front and rear deck (2020) with new front railings and privacy screens (2025), a detached garage, a workshop, and parking for six vehicles. Located close to East Park, St. Julien Park, and the shops and restaurants along Hamilton Road, with easy access to the Thames Valley Parkway trail network, this move-in ready home offers incredible value with virtually every major system updated in recent years.
- Property type
- Detached
- Style
- Bungalow
- Heating
- Forced Air
- Air conditioning
- Central Air
- Basement
- Finished, Partial Basement
- Garage
- Detached
- Parking spaces
- 6
- Central vac
- N
- Kitchen
- 4.25 × 2.84 m
- Bedroom
- 3.55 × 3.5 m
- Kitchen
- 5.79 × 2.43 m
- Laundry
- 3.35 × 2.92 m
- Primary Bedroom
- 3.62 × 3.45 m
- Bathroom
- Main
- Recreation
- 4.74 × 3.56 m
- Utility Room
- 2.54 × 4.11 m
- Bedroom
- 2.94 × 3.65 m
- Living Room
- 4.0 × 4.7 m
- Recreation
- 3.5 × 4.77 m
- Living Room
- 4.87 × 4.72 m
- Utility Room
- 4.16 × 2.57 m
- Bedroom
- 3.5 × 2.83 m
- Dining Room
- 2.43 × 2.13 m
- Dining Room
- 4.28 × 2.69 m
- Bedroom
- 3.5 × 3.65 m
- Other
- 2.56 × 3.35 m
- Bedroom
- 2.74 × 2.33 m
- Laundry
- 3.19 × 2.77 m
Homsy found 5 things to know before you buy
What it's worthSign in to see the 5 things Homsy found about this home
What the current price, the competition and the listing signals mean before you make an offer.
The area
AreaUnavailablewalk to transit
Unavailablegrocery stores within 1 km
Unavailablepublic schools within 1 km
Unavailableparks within 1 km
Price & listing history
What it's worthSign in to see price & listing history
Previous listing activity, every price change and the sold history available to verified buyers.
Homsy estimate
What it's worthSign in to see the Homsy estimate
Homsy's estimated value and a suggested starting point, based on the market evidence available for this home.
Cost to own
CostKnown monthly carrying costs
$300 / month
Property tax$300
MortgageAdd your rate →
We don't assume a rate for you — enter the rate you've actually been quoted.
Sold nearby
What it's worthSign in to see what similar homes sold for
Compare sold prices against asking prices for relevant nearby homes and in this building.
Not quite right? Similar homes for sale
AlternativesView all similar homes →
Like this one? Tell Alex your number.
No pressure, no obligation — a call to talk it through.