
 PRICE CHANGE

 See all 50 photos
PRICE CHANGE · 94 days
$699,000See Homsy estimate →
76 Manitou StreetThe Nation Municipality, The Nation, ON K0A 1W0 · Sale · MLS® X13611158
3+2Bedrooms
3Bathrooms
1100-1500Sq ft
10Parking
$466–$635Per sq ft
About this home
The homeTaxes$4,428.44/yr
Price per sq ft$466–$635
PossessionTBD
All listing details
- Description
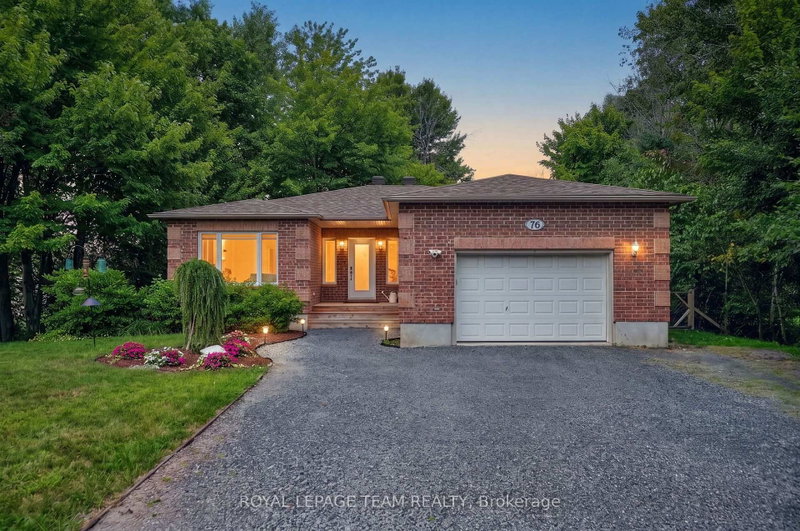
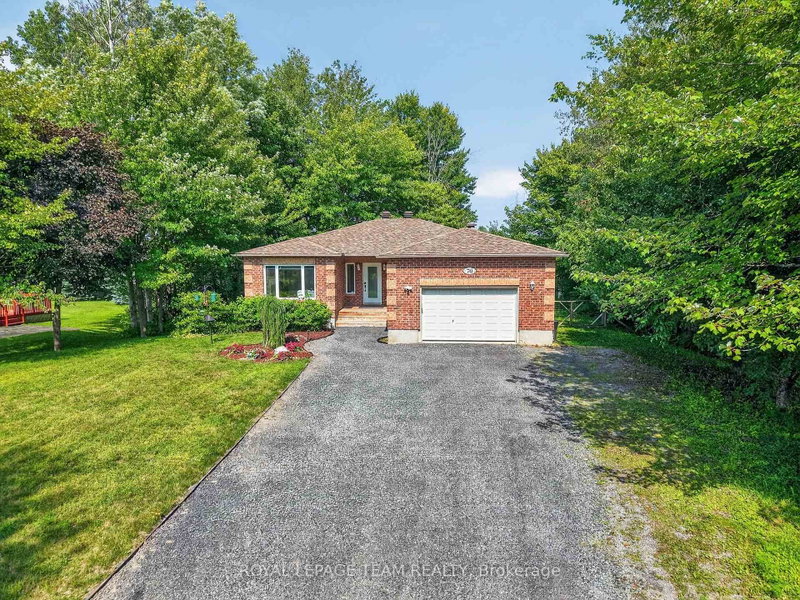
- Welcome to 76 Manitou Street, a beautifully maintained 3+2 bedroom, 3 full bathroom bungalow in the sought-after Forest Park community of Embrun. Backing onto no rear neighbours and surrounded by mature trees, this home offers exceptional privacy, comfort, and family-friendly living just 30 minutes from Ottawa. Built in 2003 by Branco Developments Inc., the traditional brick bungalow features beautiful oak hardwood flooring, crown moulding throughout the main floor, and a bright open-concept layout. The inviting living room showcases a cozy gas fireplace, while the kitchen offers stainless steel appliances, a gas stove, centre island, wine rack, abundant cabinetry, and patio doors leading to a relaxing 3-season sunroom. The main level includes three spacious bedrooms, including a primary suite with double closets and a private 3-piece ensuite. The fully finished lower level adds two additional bedrooms, a large recreation room, flexible living space, and a stylish 3-piece bathroom, making it ideal for growing families or guests. Enjoy the fully fenced backyard featuring an expansive custom deck with wrought iron spindles, fire pit, mature trees, storage shed, hot tub (as-is), and existing hookups for a future above-ground pool pump and heater. Additional highlights include an oversized attached garage with wiring for a future EV charger, central vacuum, municipal water and sewer, gas stove, gas dryer, 100-amp service, and new gas furnace (2024), heat pump (2024), and owned gas hot water tank (2024) with transferable warranties. Located in one of Embrun's most desirable neighbourhoods, Forest Park offers quiet streets, parks, walking trails, excellent schools, the Nation Sports Complex, shopping, restaurants, and everyday amenities. Enjoy the perfect balance of small-town charm and convenient access to Ottawa in this exceptional family home. Feature sheet attached .
- Property type
- Detached
- Style
- Bungalow
- Heating
- Forced Air
- Air conditioning
- Central Air
- Basement
- Full, Finished
- Garage
- Attached
- Parking spaces
- 10
- Central vac
- N
- Living Room
- 3.47 × 3.91 m
- Dining Room
- 3.47 × 3.03 m
- Bathroom
- 2.06 × 1.78 m
- Bedroom
- 4.04 × 3.0 m
- Solarium
- 4.37 × 4.52 m
- Primary Bedroom
- 4.04 × 3.41 m
- Kitchen
- 6.05 × 4.4 m
- Bedroom
- 3.26 × 3.57 m
- Bathroom
- 3.47 × 2.68 m
- Bedroom
- 3.07 × 3.57 m
- Recreation
- 8.21 × 8.08 m
- Foyer
- 2.25 × 3.67 m
- Bedroom
- 6.2 × 3.95 m
- Utility Room
- 1.46 × 5.06 m
- Bathroom
- 2.06 × 1.53 m
Homsy found 5 things to know before you buy
What it's worthSign in to see the 5 things Homsy found about this home
What the current price, the competition and the listing signals mean before you make an offer.
The area
AreaUnavailablewalk to transit
Unavailablegrocery stores within 1 km
Unavailablepublic schools within 1 km
Unavailableparks within 1 km
Price & listing history
What it's worthSign in to see price & listing history
Previous listing activity, every price change and the sold history available to verified buyers.
Homsy estimate
What it's worthSign in to see the Homsy estimate
Homsy's estimated value and a suggested starting point, based on the market evidence available for this home.
Cost to own
CostKnown monthly carrying costs
$369 / month
Property tax$369
MortgageAdd your rate →
We don't assume a rate for you — enter the rate you've actually been quoted.
Sold nearby
What it's worthSign in to see what similar homes sold for
Compare sold prices against asking prices for relevant nearby homes and in this building.
Not quite right? Similar homes for sale
AlternativesView all similar homes →
Like this one? Tell Alex your number.
No pressure, no obligation — a call to talk it through.