
 ACTIVE
 See all 22 photos
ACTIVE · 93 days
$449,900See Homsy estimate →
64 Bentley Lake LoopFaraday, Bancroft, ON K0L 1C0 · Sale · MLS® X13617600
3+1Bedrooms
1Bathrooms
700-1100Sq ft
8Parking
$409–$643Per sq ft
About this home
The homeTaxes$2,339/yr
Price per sq ft$409–$643
All listing details
- Description
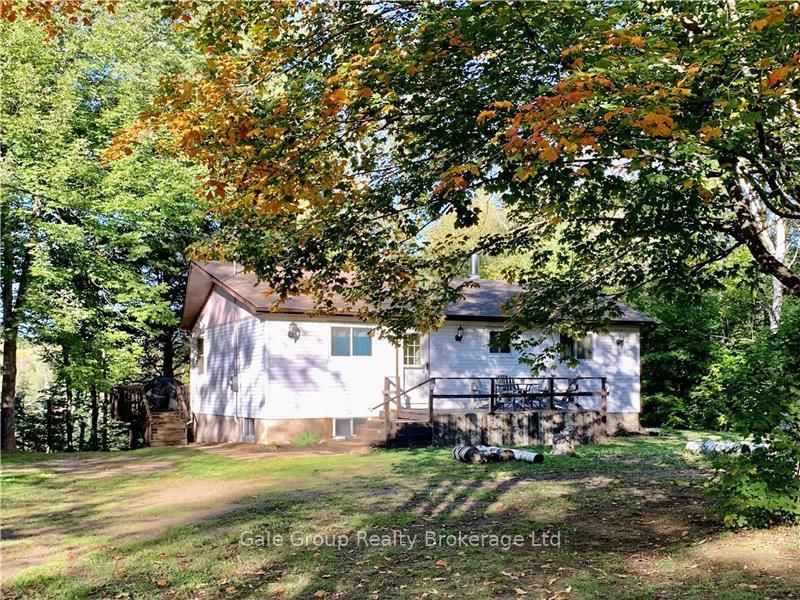
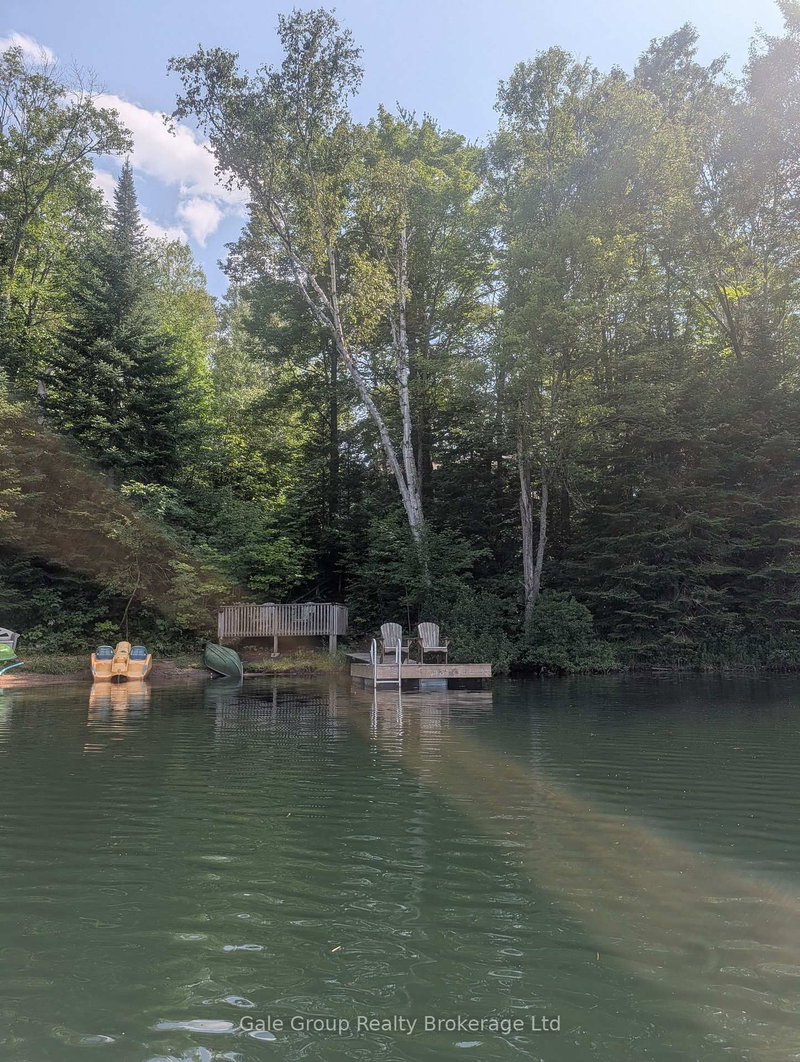
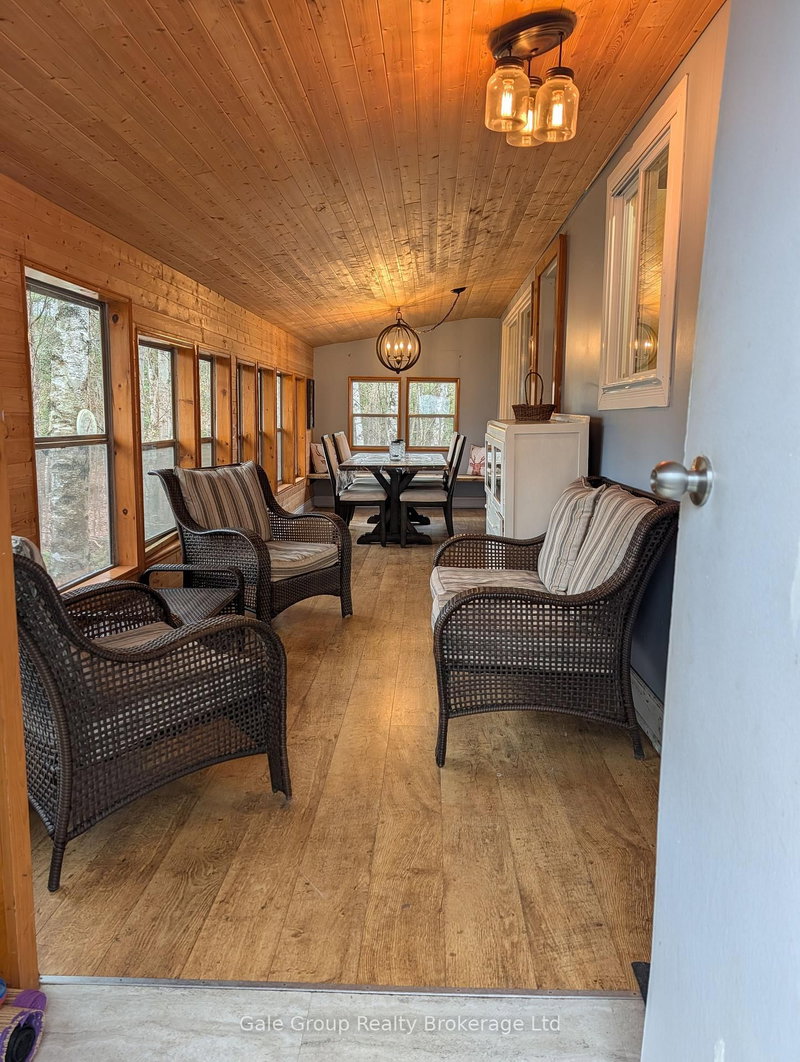
- Welcome to this 4 season waterfront home on beautiful Siddon Lake. Close to ATV and snowmobile trails, this home is nestled among mature trees and just 7 minutes from Bancroft with convenient highway access, this charming four-bedroom cottage is the perfect escape for families, weekend adventurers, or anyone looking to enjoy the comforts of home in the beauty of cottage country. The main level features three spacious bedrooms, a warm and inviting living room centered around a cozy wood stove, and an updated rustic kitchen that perfectly complements the cottage's character. Relax with your morning coffee in the bright sunroom or unwind in the screened-in porch while enjoying the sights and sounds of nature. The walkout basement offers even more living space with a cozy family room, a fourth bedroom, and a propane stove that provides additional warmth and comfort during cooler months. Baseboard heaters in the bedrooms offer added convenience and flexibility. Step outside and discover everything you need to embrace the waterfront lifestyle. Spend your days swimming or fishing from your private dock and gather around the fire pit in the evening. A large storage shed provides plenty of room for outdoor equipment and cottage toys, while the large driveway offers ample parking for family and guests. Whether you're looking for a peaceful weekend getaway or a year-round waterfront home, you'll find the perfect balance of rustic charm, modern comfort, and an unbeatable location close to all the amenities of Bancroft. Come experience everything lake life has to offer!
- Property type
- Detached
- Style
- Bungalow
- Heating
- Other
- Air conditioning
- None
- Basement
- Walk-Out, Partially Finished
- Garage
- None
- Parking spaces
- 8
- Central vac
- N
- Bedroom 2
- 2.99 × 3.02 m
- Bedroom 3
- 2.94 × 3.73 m
- Bedroom 4
- 2.94 × 3.73 m
- Laundry
- 3.22 × 3.47 m
- Game Room
- 3.22 × 3.47 m
- Bathroom
- 1.82 × 1.95 m
- Kitchen
- 3.3 × 4.01 m
- Bedroom
- 2.97 × 2.99 m
- Living Room
- 3.65 × 3.88 m
Homsy found 5 things to know before you buy
What it's worthSign in to see the 5 things Homsy found about this home
What the current price, the competition and the listing signals mean before you make an offer.
The area
AreaUnavailablewalk to transit
Unavailablegrocery stores within 1 km
Unavailablepublic schools within 1 km
Unavailableparks within 1 km
Price & listing history
What it's worthSign in to see price & listing history
Previous listing activity, every price change and the sold history available to verified buyers.
Homsy estimate
What it's worthSign in to see the Homsy estimate
Homsy's estimated value and a suggested starting point, based on the market evidence available for this home.
Cost to own
CostKnown monthly carrying costs
$195 / month
Property tax$195
MortgageAdd your rate →
We don't assume a rate for you — enter the rate you've actually been quoted.
Sold nearby
What it's worthSign in to see what similar homes sold for
Compare sold prices against asking prices for relevant nearby homes and in this building.
Not quite right? Similar homes for sale
AlternativesView all similar homes →
Like this one? Tell Alex your number.
No pressure, no obligation — a call to talk it through.