
 PRICE CHANGE
 See all 50 photos
PRICE CHANGE · 110 days
$775,900See Homsy estimate →
287 24 Highway W RoadRural N. Walsingham, Norfolk, ON N0E 1X0 · Sale · MLS® X13619728
6Bedrooms
4Bathrooms
3000-3500Sq ft
8Parking
$222–$259Per sq ft
About this home
The homeTaxes$8,215/yr
Price per sq ft$222–$259
PossessionTalk to LA
All listing details
- Description
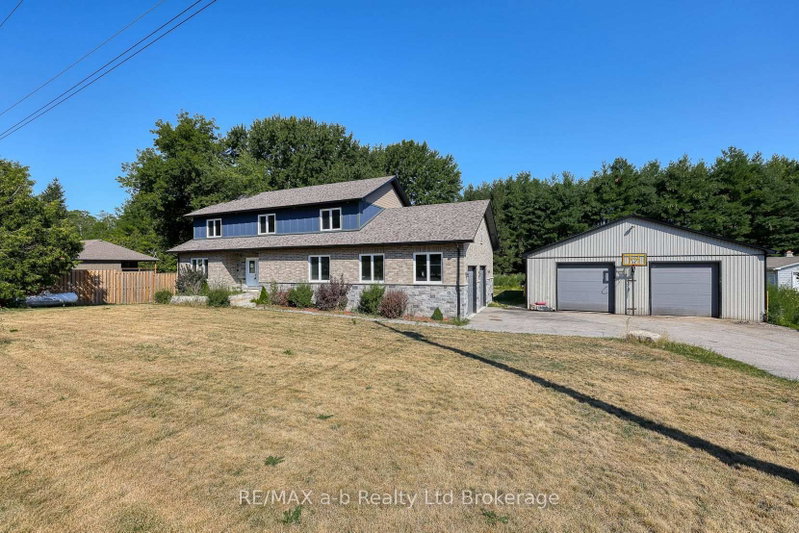
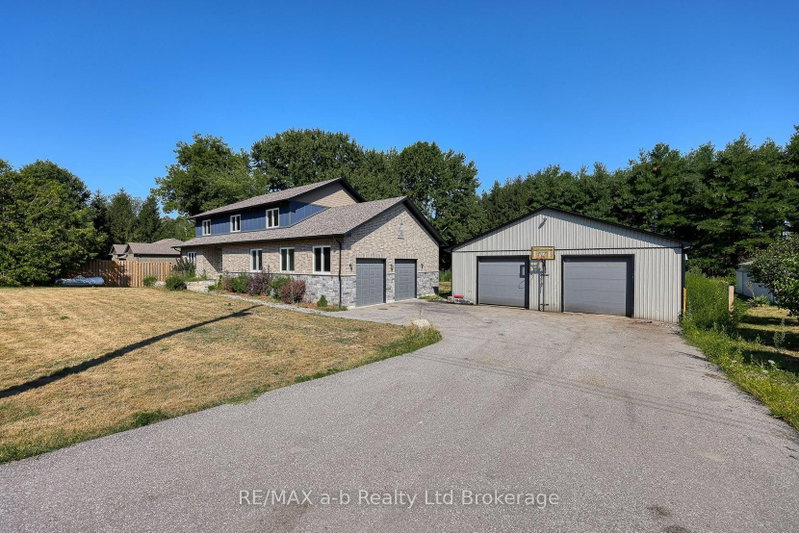
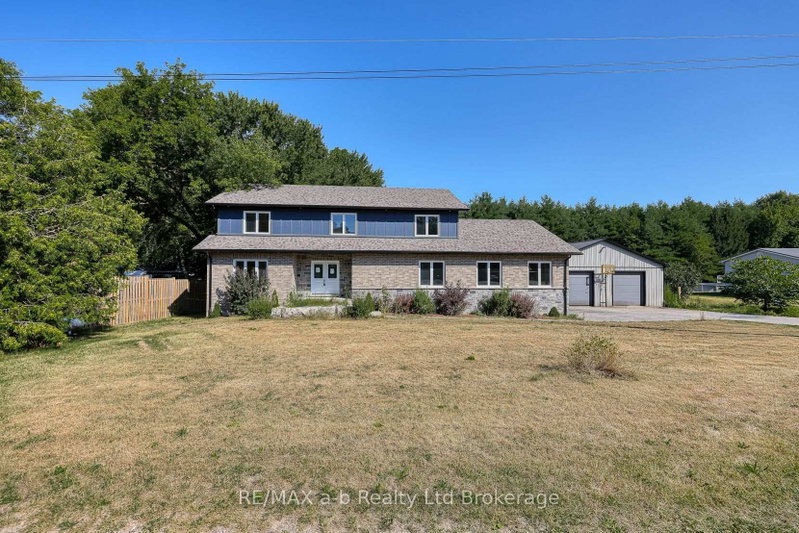
- Country living with exceptional space, versatility, and modern comfort. Set on a beautiful rural lot, this impressive two-storey brick and stone home offers over an abundance of finished above-grade living space, oversized double garage plus an outstanding 38' x 54' insulated workshop, and the flexibility today's growing and multi-generational families are looking for. Featuring 6 above grade bedrooms, 4 full bathrooms and more space to finish downstairs, the thoughtfully designed layout provides room for everyone. The heart of the home is the custom kitchen complete with a large centre island, abundant cabinetry, and a spacious dining area that comfortably accommodates family gatherings and holiday meals. Bright principal rooms and generous storage throughout make everyday living both comfortable and practical. The basement features large windows and a separate entrance through the attached garage, creating excellent potential for a future in-law suite or secondary living space. Outside, the paved driveway, multiple garage bays, and workshop provide endless possibilities for hobbyists, tradespeople, home-based businesses, or vehicle enthusiasts. Located just minutes from the shores of Lake Erie and approximately 25 minutes to Simcoe or Tillsonburg, this exceptional property offers the perfect balance of peaceful country living and modern convenience.
- Property type
- Detached
- Style
- 2-Storey
- Heating
- Forced Air
- Air conditioning
- Central Air
- Basement
- Full, Separate Entrance, Walk-Up
- Garage
- Attached
- Parking spaces
- 8
- Central vac
- N
- Bathroom
- 2.39 × 2.63 m
- Bedroom 2
- 4.14 × 4.69 m
- Dining Room
- 5.41 × 3.92 m
- Living Room
- 4.15 × 5.96 m
- Bedroom 3
- 4.21 × 2.38 m
- Bathroom
- 2.93 × 2.38 m
- Bathroom
- 1.85 × 3.49 m
- Bedroom
- 3.73 × 3.28 m
- Bathroom
- 2.85 × 3.24 m
- Bedroom 5
- 3.45 × 4.12 m
- Mud Room
- 3.65 × 2.52 m
- Bedroom 4
- 3.88 × 3.24 m
- Kitchen
- 5.02 × 4.61 m
- Primary Bedroom
- 3.89 × 5.37 m
Homsy found 5 things to know before you buy
What it's worthSign in to see the 5 things Homsy found about this home
What the current price, the competition and the listing signals mean before you make an offer.
The area
AreaUnavailablewalk to transit
Unavailablegrocery stores within 1 km
Unavailablepublic schools within 1 km
Unavailableparks within 1 km
Price & listing history
What it's worthSign in to see price & listing history
Previous listing activity, every price change and the sold history available to verified buyers.
Homsy estimate
What it's worthSign in to see the Homsy estimate
Homsy's estimated value and a suggested starting point, based on the market evidence available for this home.
Cost to own
CostKnown monthly carrying costs
$685 / month
Property tax$685
MortgageAdd your rate →
We don't assume a rate for you — enter the rate you've actually been quoted.
Sold nearby
What it's worthSign in to see what similar homes sold for
Compare sold prices against asking prices for relevant nearby homes and in this building.
Not quite right? Similar homes for sale
AlternativesView all similar homes →
Like this one? Tell Alex your number.
No pressure, no obligation — a call to talk it through.