
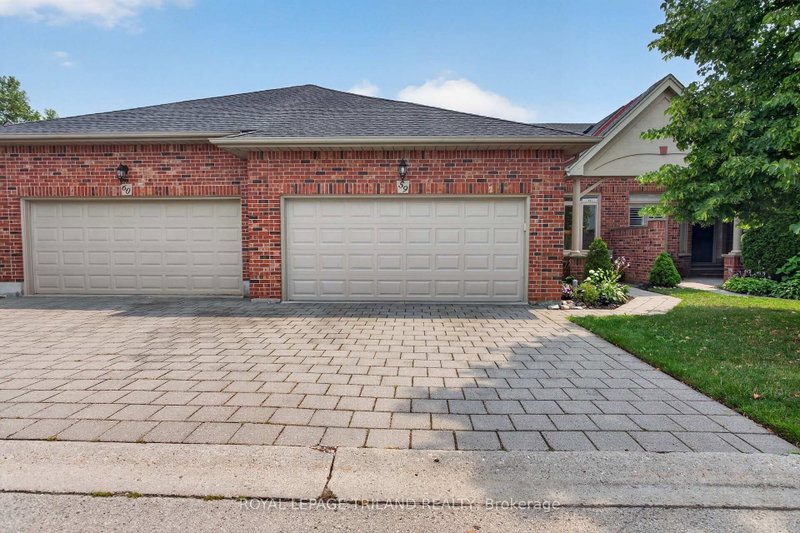
 SOLD CONDITIONALNorth exposure
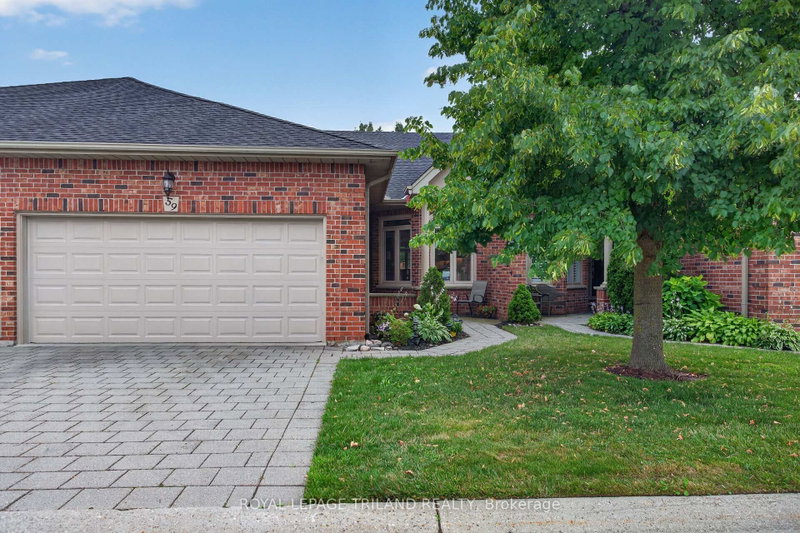
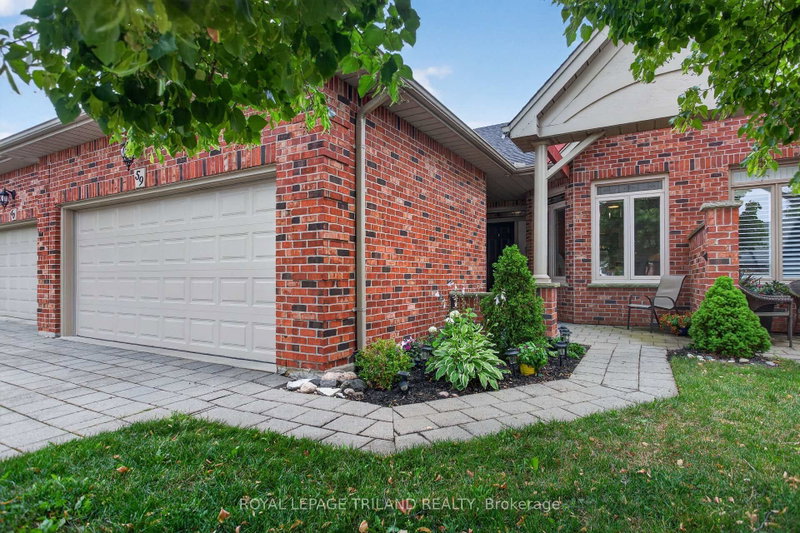 See all 50 photos
SOLD CONDITIONAL · 91 days
$619,900See Homsy estimate →
Unit 59 – 50 Northumberland RoadNorth L, London North, ON N6H 5J2 · Sale · MLS® X13624008
2+1Bedrooms
3Bathrooms
1200-1399Sq ft
4Parking
$443–$517Per sq ft
About this home
The homeMaintenance$480.00/mo
Taxes$5,768.55/yr
Price per sq ft$443–$517
ExposureNorth
LockerNone
Possession30 Days
PetsYes-with Restrictions
All listing details
- Description
- This spacious one floor condo is tucked away in a quiet serene area of prestigious Hunt Club. A vaulted front entrance welcomes you to this well maintained 2+1 bedroom home. The foyer leads into the large kitchen with lots of cabinets, appliances, bright eating area with an abundance of natural light and ceramic tiled flooring. Open concept dining/living room features a cozy gas fireplace, vaulted ceiling, lots of windows, with patio door access to expansive 10 X 19 ft deck ideal for outdoor entertainment and barbecuing. Good sized principal bedroom with 3 piece bathroom updated in 2024 with marble countertop and fabulous walk in glass shower and heated floor. Walk in/roll in shower with grab bars. Optional 2nd bedroom or den on main floor. Gleaming hardwood floors in principle rooms. Bonus 3 piece bathroom, convenient main floor laundry and covered entry to 2 car attached garage. All windows and doors on main level feature custom stained glass in all transoms. Lower level offers more finished living space. Great sized family room with second gas fireplace, bonus lower level walk out to patio area offering great private outdoor living space backing onto single family homes. 3rd bedroom with large window and built in closet, bonus 3 piece bathroom, and spacious unfinished utility room/ storage room. Family room and bedroom features low maintenance laminate flooring. 2 car garage, space for 2 more in the drive, visitor parking close by. Insulation upgraded, furnace and a/c upgraded in 2024, Windows replaced except lower bedroom, Roughed in C/Vac. Included Stove, fridge/freezer, dishwasher, upright freezer, microwave, washer/dryer. Clubhouse facilities within the complex make it a great community surrounded by lots of natural green spaces and trees. Close to many local amenities, big box stores, Hyde Park neighbourhood, minutes to Remark, Western University, University Hospital, Springbank Park trails and bike paths.
- Property type
- Condo Townhouse
- Maintenance includes
- Parking
- Style
- Bungalow
- Heating
- Forced Air
- Air conditioning
- Central Air
- Basement
- Finished with Walk-Out
- Garage
- Attached
- Parking spaces
- 4
- Central vac
- N
- Bedroom 3
- 3.66 × 3.55 m
- Primary Bedroom
- 4.06 × 4.62 m
- Breakfast
- 2.89 × 3.0 m
- Living Room
- 5.25 × 3.91 m
- Kitchen
- 2.89 × 3.73 m
- Foyer
- 2.22 × 4.59 m
- Bathroom
- 2.81 × 2.67 m
- Family Room
- 6.1 × 6.49 m
- Bathroom
- 2.64 × 2.97 m
- Other
- 9.55 × 8.15 m
- Bedroom 2
- 4.05 × 3.61 m
- Bathroom
- 2.24 × 2.27 m
Homsy found 5 things to know before you buy
What it's worthSign in to see the 5 things Homsy found about this home
What the current price, the competition and the listing signals mean before you make an offer.
The area
AreaUnavailablewalk to transit
Unavailablegrocery stores within 1 km
Unavailablepublic schools within 1 km
Unavailableparks within 1 km
Price & listing history
What it's worthSign in to see price & listing history
Previous listing activity, every price change and the sold history available to verified buyers.
Homsy estimate
What it's worthSign in to see the Homsy estimate
Homsy's estimated value and a suggested starting point, based on the market evidence available for this home.
Cost to own
CostKnown monthly carrying costs
$961 / month
Maintenance$480
Property tax$481
MortgageAdd your rate →
We don't assume a rate for you — enter the rate you've actually been quoted.
Sold nearby
What it's worthSign in to see what similar homes sold for
Compare sold prices against asking prices for relevant nearby homes and in this building.
Not quite right? Similar homes for sale
Alternatives


Like this one? Tell Alex your number.
No pressure, no obligation — a call to talk it through.