
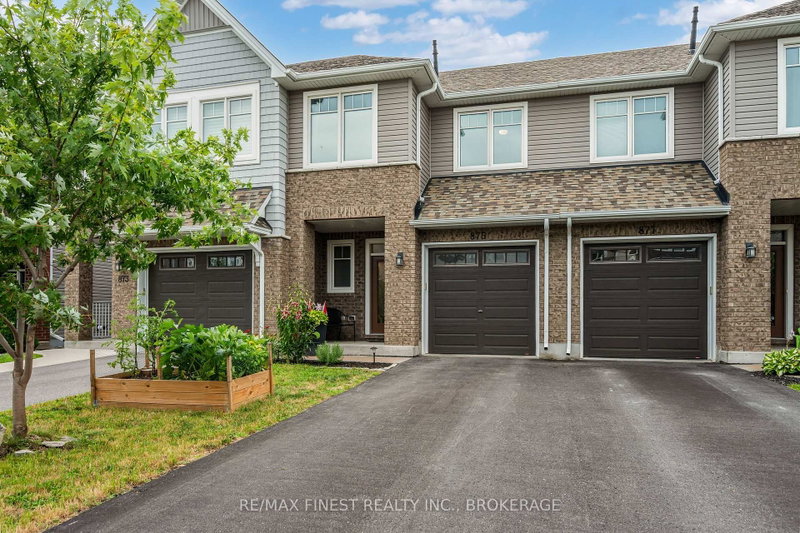
 PRICE CHANGE
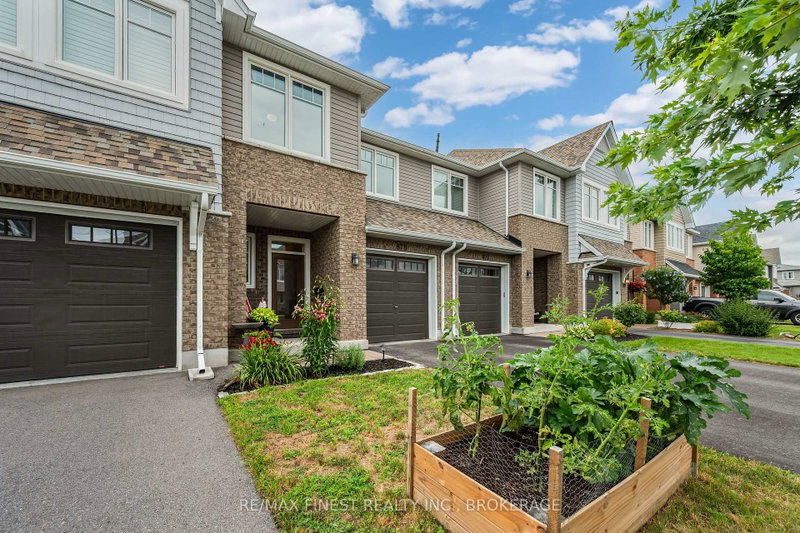
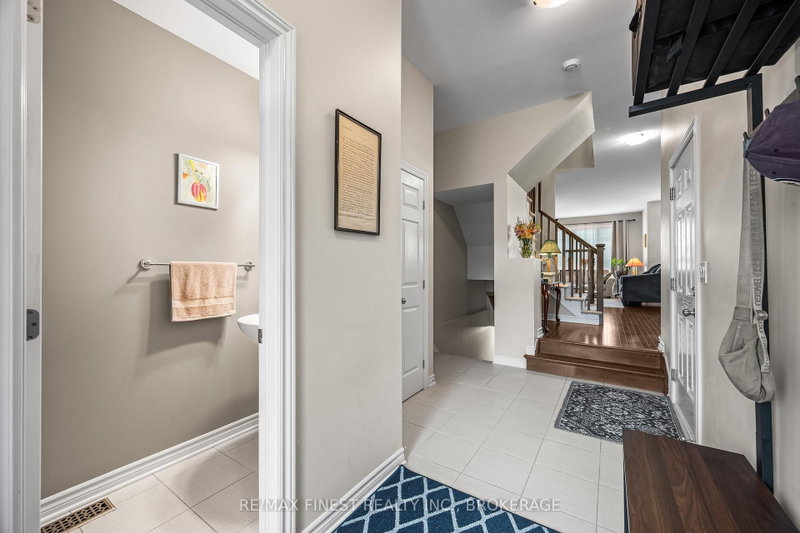 See all 43 photos
PRICE CHANGE · 85 days
$584,900See Homsy estimate →
875 Riverview WayKingston East (Incl Barret Crt), Kingston, ON K7K 0J4 · Sale · MLS® X13624980
3Bedrooms
3Bathrooms
1100-1500Sq ft
3Parking
$390–$532Per sq ft
About this home
The homeTaxes$4,861/yr
Price per sq ft$390–$532
PossessionPlease inquire
All listing details
- Description
- Welcome to 875 Riverview Way! This beautifully maintained Tamarack Eton Model offers the perfect blend of style, comfort and convenience in one of Kingston's most desirable east-end neighbourhoods. The open-concept main floor is designed for everyday living and entertaining, featuring a spacious granite island with breakfast bar, walk-in pantry, hardwood floors, elegant pot lights, a cozy gas fireplace and a walk-out to the two-tier deck overlooking the fully fenced backyard. An EV-ready 240-volt outlet in the garage is an added bonus, making this home ready for your future electric vehicle. Upstairs, you'll find a spacious primary retreat complete with a walk-in closet and private 4-piece ensuite featuring a soaker tub and separate glass shower, along with two additional generous bedrooms, a full bathroom and the convenience of upper-level laundry. The professionally finished lower level by Tamarack provides valuable additional living space, perfect for a family room, home office, gym or play area. Ideally located just minutes from CFB Kingston, Highway 401, downtown Kingston, schools, parks and the Butternut Creek Conservation Area walking trail, you're also just steps from Riverview Shopping Centre, home to Food Basics, Starbucks and a growing selection of everyday amenities. Whether you're military, a first-time home buyer, a young family or simply looking for a modern, move-in-ready townhouse in Kingston's thriving east end, 875 Riverview Way checks all the boxes.
- Property type
- Att/Row/Townhouse
- Style
- 2-Storey
- Heating
- Forced Air
- Air conditioning
- Central Air
- Basement
- Full
- Garage
- Attached
- Parking spaces
- 3
- Central vac
- Y
- Living Room
- 3.1 × 6.06 m
- Bathroom
- 2.39 × 2.49 m
- Other
- 3.0 × 6.05 m
- Kitchen
- 3.16 × 4.27 m
- Bedroom 3
- 3.07 × 5.35 m
- Dining Room
- 2.76 × 2.73 m
- Primary Bedroom
- 3.34 × 4.44 m
- Bathroom
- 1.03 × 2.1 m
- Utility Room
- 2.44 × 4.6 m
- Utility Room
- 4.74 × 3.25 m
- Bathroom
- 2.42 × 3.48 m
- Laundry
- 1.98 × 1.59 m
- Bedroom 2
- 2.69 × 3.49 m
- Recreation
- 5.69 × 6.04 m
Homsy found 5 things to know before you buy
What it's worthSign in to see the 5 things Homsy found about this home
What the current price, the competition and the listing signals mean before you make an offer.
The area
AreaUnavailablewalk to transit
Unavailablegrocery stores within 1 km
Unavailablepublic schools within 1 km
Unavailableparks within 1 km
Price & listing history
What it's worthSign in to see price & listing history
Previous listing activity, every price change and the sold history available to verified buyers.
Homsy estimate
What it's worthSign in to see the Homsy estimate
Homsy's estimated value and a suggested starting point, based on the market evidence available for this home.
Cost to own
CostKnown monthly carrying costs
$405 / month
Property tax$405
MortgageAdd your rate →
We don't assume a rate for you — enter the rate you've actually been quoted.
Sold nearby
What it's worthSign in to see what similar homes sold for
Compare sold prices against asking prices for relevant nearby homes and in this building.
Not quite right? Similar homes for sale
Alternatives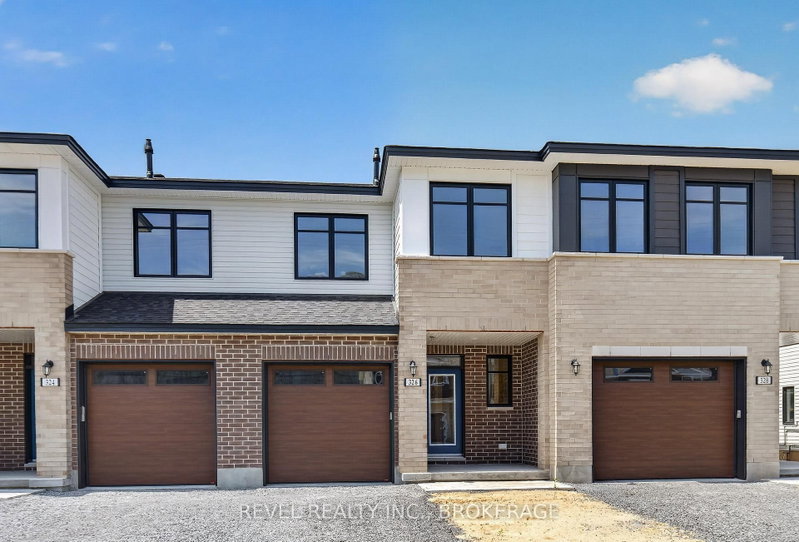


Like this one? Tell Alex your number.
No pressure, no obligation — a call to talk it through.