
 ACTIVE
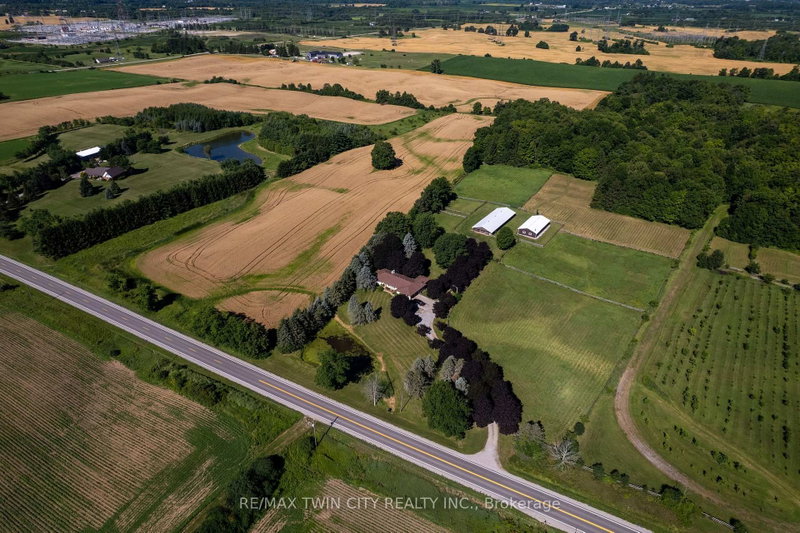
 See all 41 photos
ACTIVE · 90 days
$1,550,000See Homsy estimate →
269 BRANT COUNTY RD. 22Brantford Twp, Brant, ON L9G 3L1 · Sale · MLS® X13626054
2Bedrooms
2Bathrooms
1500-2000Sq ft
6Parking
$775–$1,033Per sq ft
About this home
The homeTaxes$3,134.57/yr
Price per sq ft$775–$1,033
Possession60-89 DAYS
All listing details
- Description
- Breathtaking hobby/equestrian farm on 25.01 acres of land, on a beautiful tree lined paved country road just outside of Ancaster. Have you ever dreamt of having the space to house & train your very own horses or livestock, or having room for the kids to ride their quads and snowmobiles on your very own land? This is the property to do just that. Featuring six paddocks, a 34' x 100' barn with seven 12'x12' stalls, a tack stall, plus a 32'x64' woodstove-heated workshop/mancave with hydro. The property is park-like with gorgeous, mature trees, lush lawns & paddocks, a pond, and trails through the bush. Just under ten workable acres in a cash crop rotation, approximately seven acres in well managed bush and the rest in paddock and yard space. The long and picturesque driveway leads up to the 2 bedroom (a wall could easily be put back up to make it 3 bedroom), 2 bathroom ranch style home offering main floor living. A large country eat-in kitchen opens to the dining room and living room with double doors to the backyard. The family room with propane fireplace and three season sunroom are a place where time is well spent. There is space here for everyone to come and relax after a satisfying day on the farm. Located just around the corner from Hwy 403 and within close proximity to both Ancaster and Brantford, making commuting a breeze. Imagine the family memories that can be made right here. Hurry and book your private viewing today of this special property before this opportunity passes you by.
- Property type
- Farm
- Style
- Bungalow
- Heating
- Forced Air
- Air conditioning
- Central Air
- Basement
- Unfinished, Partial Basement
- Garage
- Attached
- Parking spaces
- 6
- Central vac
- N
- Bedroom
- 3.48 × 3.63 m
- Kitchen
- 3.45 × 3.76 m
- Foyer
- 1.68 × 4.14 m
- Primary Bedroom
- 3.76 × 5.49 m
- Dining Room
- 3.45 × 2.69 m
- Living Room
- 4.14 × 3.68 m
- Sunroom
- 4.98 × 4.04 m
- Family Room
- 6.5 × 4.27 m
Homsy found 5 things to know before you buy
What it's worthSign in to see the 5 things Homsy found about this home
What the current price, the competition and the listing signals mean before you make an offer.
The area
AreaUnavailablewalk to transit
Unavailablegrocery stores within 1 km
Unavailablepublic schools within 1 km
Unavailableparks within 1 km
Price & listing history
What it's worthSign in to see price & listing history
Previous listing activity, every price change and the sold history available to verified buyers.
Homsy estimate
What it's worthSign in to see the Homsy estimate
Homsy's estimated value and a suggested starting point, based on the market evidence available for this home.
Cost to own
CostKnown monthly carrying costs
$261 / month
Property tax$261
MortgageAdd your rate →
We don't assume a rate for you — enter the rate you've actually been quoted.
Sold nearby
What it's worthSign in to see what similar homes sold for
Compare sold prices against asking prices for relevant nearby homes and in this building.
Not quite right? Similar homes for sale
AlternativesView all similar homes →
Like this one? Tell Alex your number.
No pressure, no obligation — a call to talk it through.