
 ACTIVESouth exposure
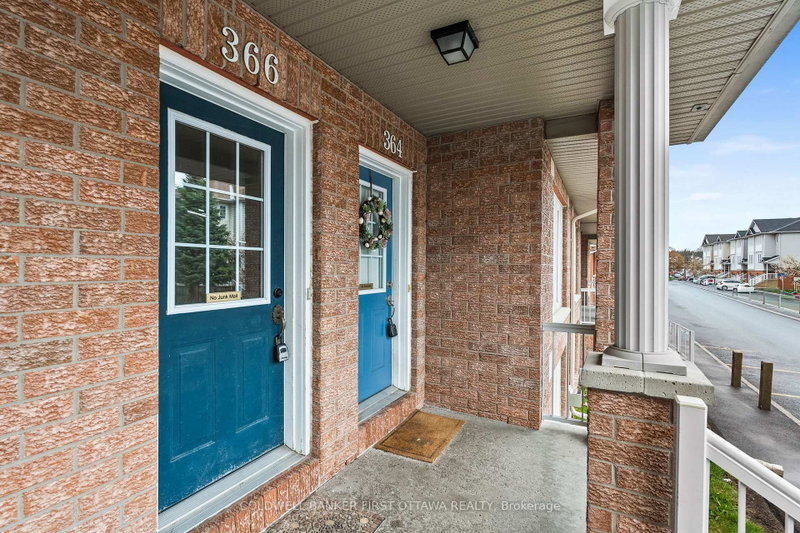
 See all 39 photos
ACTIVE · 113 days
$399,900See Homsy estimate →
366 Wiffen PrivateWestcliffe Estates, Ottawa, ON K2H 1G4 · Sale · MLS® X13628686
2Bedrooms
2Bathrooms
1400-1599Sq ft
1Parking
$250–$286Per sq ft
About this home
The homeMaintenance$507.00/mo
Taxes$2,852.83/yr
Price per sq ft$250–$286
ExposureSouth
LockerNone
PossessionImmediate
PetsYes-with Restrictions
All listing details
- Description
- This beautifully renovated 2-bed, 2-bath UPPER level stacked condo is a stylish, move-in-ready opportunity for the first time buyer, investor or down sizer. Freshly redesigned from top to bottom in 2022, the unit features laminate flooring throughout (ok maybe a bit of carpet on the stairs), quartz countertops, stainless steel appliances, modern cabinetry and pot lights that all create a comfortable yet contemporary feel throughout. The spacious open-concept living area is filled with natural light from oversized windows and centred around a cozy gas fireplace, making it the perfect place to relax or entertain.The kitchen is overlooks the main living space and includes a versatile movable island, ideal for casual dining and extra prep space for those gourmet meals you want to tackle. Just off the kitchen, a large window and private balcony provide even more sunlight and outdoor enjoyment for those breezy summer nights. The soaring cathedral ceiling enhances the airy atmosphere and leads to a generous loft overlooking the main level-perfect as a home office, media room, or workout space. Both bedrooms are well-sized, including a primary retreat with cheater door to the main bath, a walk-in closet, and private balcony for those morning stretches. Conveniently located close to schools, transit, and everyday amenities, this turnkey condo combines modern upgrades with exceptional functionality.
- Property type
- Condo Townhouse
- Maintenance includes
- Water, parking
- Style
- Stacked Townhouse
- Heating
- Forced Air
- Air conditioning
- Central Air
- Basement
- None
- Garage
- None
- Parking spaces
- 1
- Central vac
- N
- Amenities
- None
- Laundry
- 0.85 × 1.67 m
- Kitchen
- 1.96 × 3.6 m
- Dining Room
- 5.13 × 3.16 m
- Bathroom
- 1.1 × 1.94 m
- Bathroom
- 1.6 × 2.66 m
- Breakfast
- 2.84 × 3.6 m
- Living Room
- 4.73 × 4.77 m
- Family Room
- 5.75 × 5.92 m
- Primary Bedroom
- 4.06 × 2.97 m
Homsy found 5 things to know before you buy
What it's worthSign in to see the 5 things Homsy found about this home
What the current price, the competition and the listing signals mean before you make an offer.
The area
AreaUnavailablewalk to transit
Unavailablegrocery stores within 1 km
Unavailablepublic schools within 1 km
Unavailableparks within 1 km
Price & listing history
What it's worthSign in to see price & listing history
Previous listing activity, every price change and the sold history available to verified buyers.
Homsy estimate
What it's worthSign in to see the Homsy estimate
Homsy's estimated value and a suggested starting point, based on the market evidence available for this home.
Cost to own
CostKnown monthly carrying costs
$745 / month
Maintenance$507
Property tax$238
MortgageAdd your rate →
We don't assume a rate for you — enter the rate you've actually been quoted.
Sold nearby
What it's worthSign in to see what similar homes sold for
Compare sold prices against asking prices for relevant nearby homes and in this building.
Not quite right? Similar homes for sale
AlternativesView all similar homes →
Like this one? Tell Alex your number.
No pressure, no obligation — a call to talk it through.