
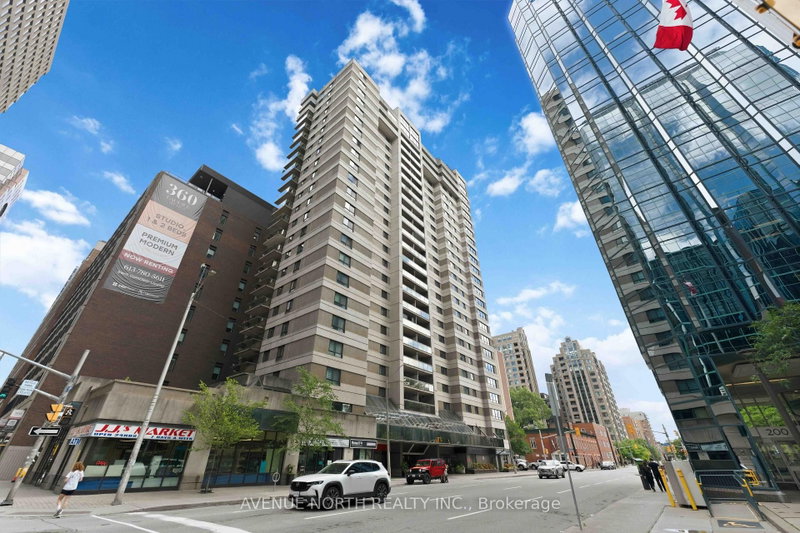
 ACTIVEWest exposure
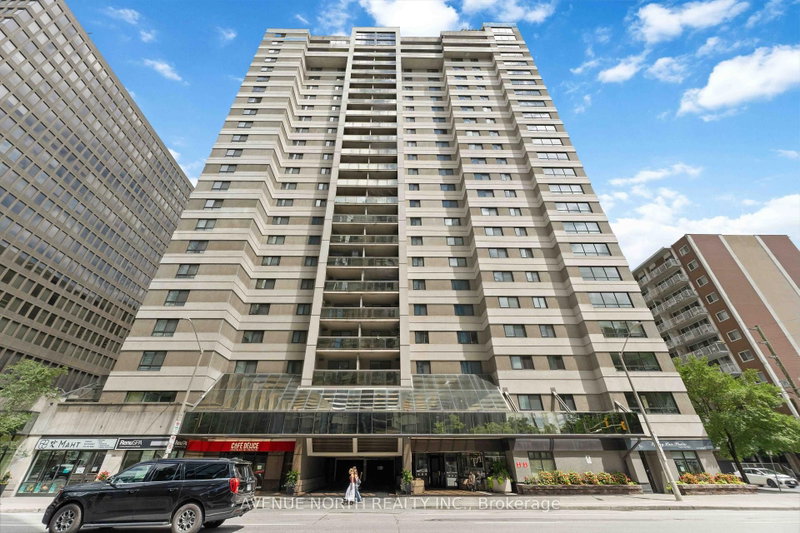
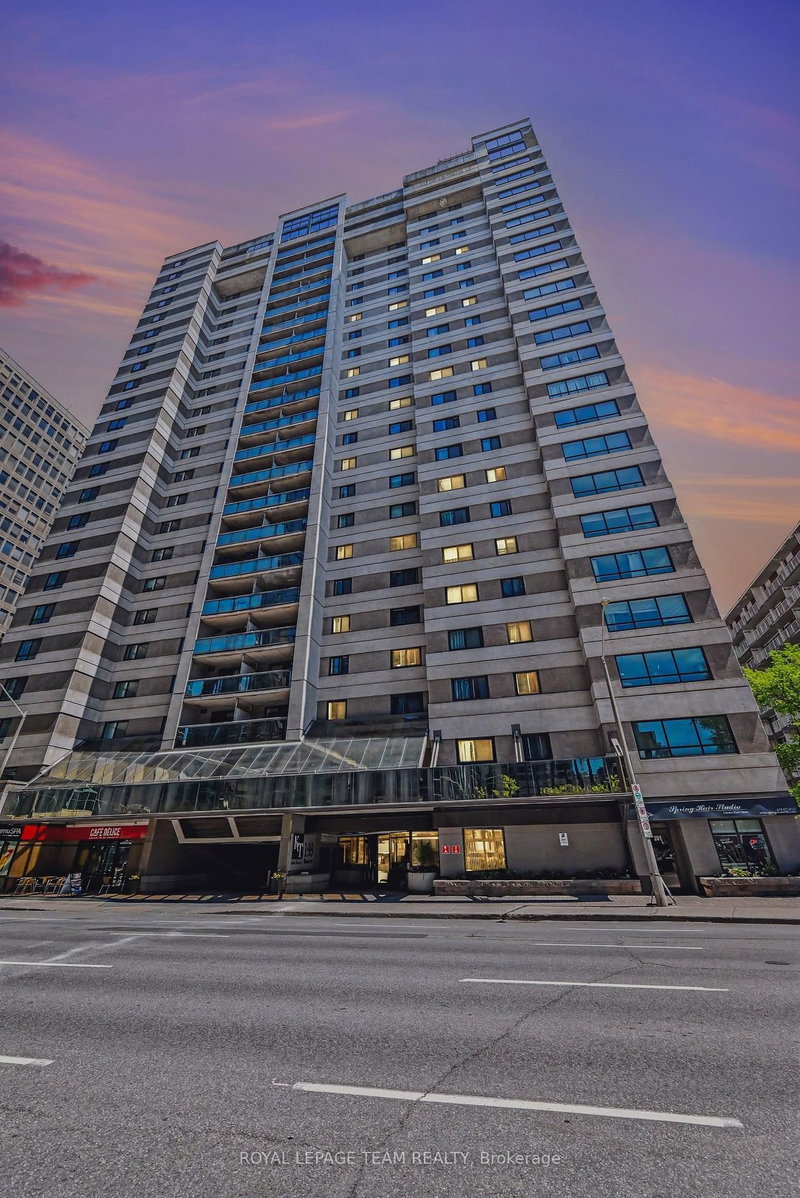
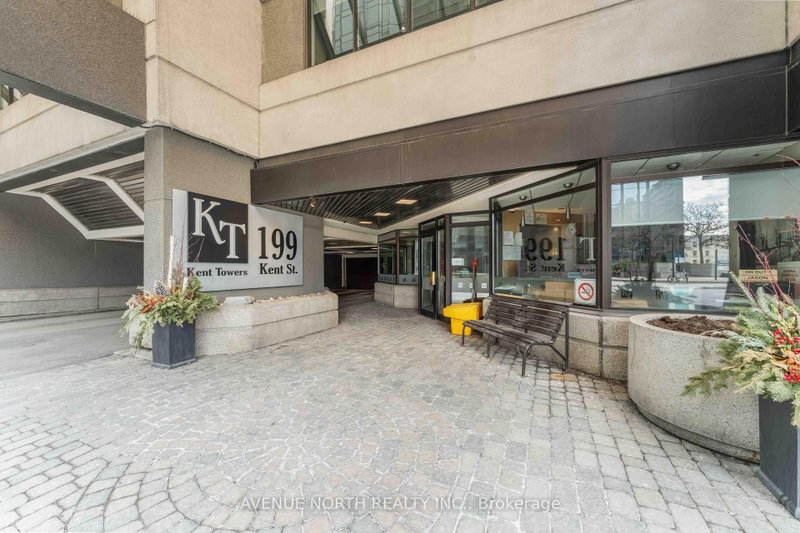 See all 30 photos
ACTIVE · 82 days
$374,900See Homsy estimate →
Unit 1409 – 199 Kent StreetOttawa Centre, Ottawa, ON K2P 2K8 · Sale · MLS® X13633986
2Bedrooms
1Bathrooms
800-899Sq ft
1Parking
$417–$469Per sq ft
About this home
The homeMaintenance$688.00/mo
Taxes$3,478.85/yr
Price per sq ft$417–$469
ExposureWest
LockerExclusive
PossessionImmediate/Flexible
PetsYes-with Restrictions
All listing details
- Description
- Welcome to Kent Towers, perfectly located in the heart of downtown Ottawa with beautiful city views from your private covered balcony. This spacious, move-in ready 2-bedroom, 1-bathroom condo offers over 800 sq. ft. of well-designed living space, combining exceptional value with an unbeatable location. The bright, open-concept living and dining areas provide an inviting space for everyday living and entertaining, while the full-sized galley kitchen features abundant cabinetry, generous counter space and full-sized appliances. Newer flooring flows throughout the unit, adding a fresh, modern feel. Both bedrooms are generously sized, including a primary bedroom with ample space for a king-size bed. The updated bathroom features a stylish walk-in glass shower, a dedicated linen closet, and convenient in-suite laundry. Enjoy year-round comfort with central air conditioning-no portable units required. Additional highlights include underground parking, a separate storage locker, and a covered balcony complete with discreet pigeon netting, allowing you to relax while taking in the beautiful city views. Kent Towers is a well-managed building with attentive on-site management, security, and outstanding amenities including an indoor pool, hot tub, sauna, fitness room, and more. Just steps to Parliament Hill, LeBreton Flats, the LRT, Farm Boy, restaurants, shopping, and countless downtown attractions, this is an exceptional opportunity to enjoy vibrant downtown living.
- Property type
- Condo Apartment
- Maintenance includes
- Water
- Style
- Apartment
- Heating
- Baseboard
- Air conditioning
- Central Air
- Basement
- None
- Garage
- Underground
- Parking spaces
- 1
- Central vac
- N
- Dining Room
- 2.64 × 2.43 m
- Living Room
- 4.26 × 3.86 m
- Primary Bedroom
- 3.86 × 3.4 m
- Bedroom 2
- 2.46 × 3.4 m
- Kitchen
- 2.33 × 2.46 m
Homsy found 5 things to know before you buy
What it's worthSign in to see the 5 things Homsy found about this home
What the current price, the competition and the listing signals mean before you make an offer.
The area
AreaUnavailablewalk to transit
Unavailablegrocery stores within 1 km
Unavailablepublic schools within 1 km
Unavailableparks within 1 km
Price & listing history
What it's worthSign in to see price & listing history
Previous listing activity, every price change and the sold history available to verified buyers.
Homsy estimate
What it's worthSign in to see the Homsy estimate
Homsy's estimated value and a suggested starting point, based on the market evidence available for this home.
Cost to own
CostKnown monthly carrying costs
$978 / month
Maintenance$688
Property tax$290
MortgageAdd your rate →
We don't assume a rate for you — enter the rate you've actually been quoted.
Sold nearby
What it's worthSign in to see what similar homes sold for
Compare sold prices against asking prices for relevant nearby homes and in this building.
Not quite right? Similar homes for sale
Alternatives

Like this one? Tell Alex your number.
No pressure, no obligation — a call to talk it through.