
 ACTIVESouth exposure
 See all 42 photos
ACTIVE · 77 days
$384,900See Homsy estimate →
12 Guildwood WalkNorth M, London North, ON N6H 3X2 · Sale · MLS® X13638932
2Bedrooms
1Bathrooms
900-999Sq ft
2Parking
$385–$428Per sq ft
About this home
The homeMaintenance$320.69/mo
Taxes$2,146/yr
Price per sq ft$385–$428
ExposureSouth
LockerNone
Possession60 Days
PetsYes-with Restrictions
All listing details
- Description
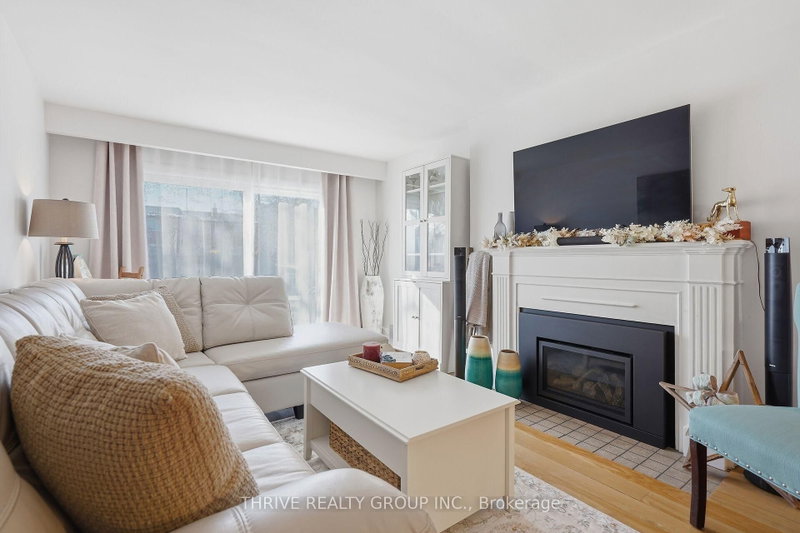
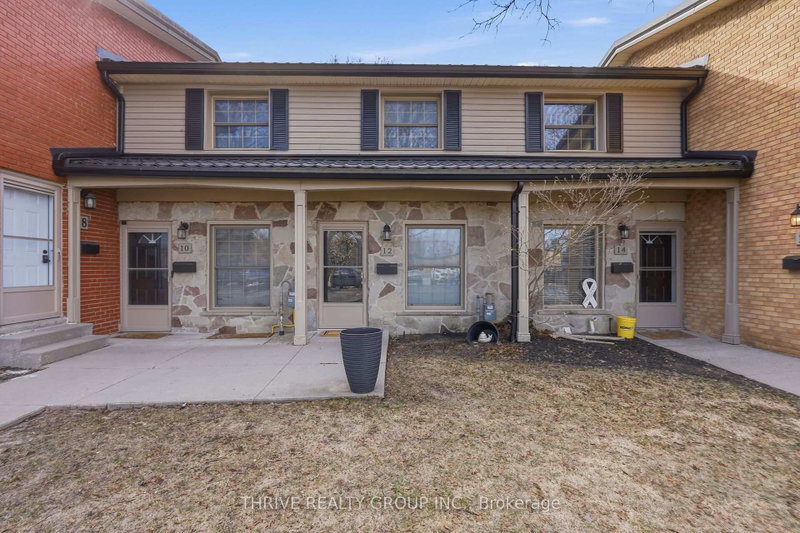
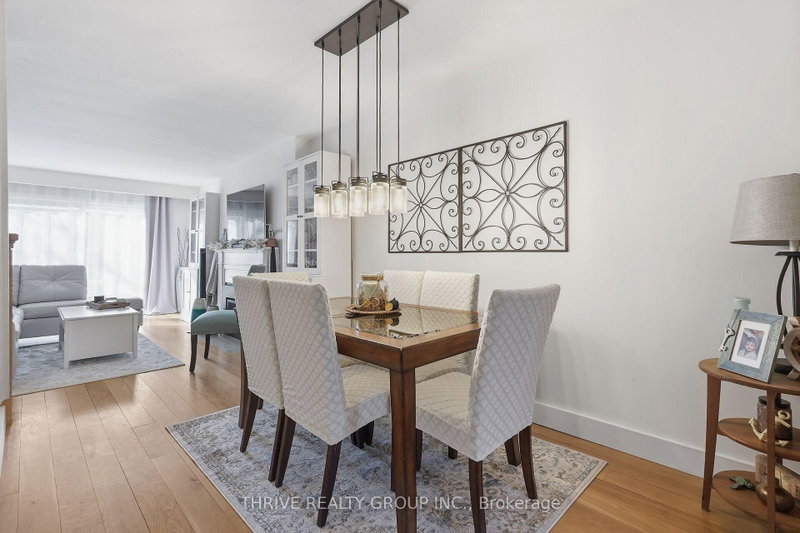
- WOW! Welcome to Guildwood Walk in highly sought-after Oakridge - where exceptional value meets an unbeatable lifestyle. Whether you're a first-time buyer, investor, or downsizer, this beautifully updated 2-bedroom townhouse offers comfort, style, and an incredible location. Step inside to hardwood flooring, a cozy gas fireplace, fresh neutral décor, and updated stairs and railings. The bright galley kitchen includes appliances and overlooks the outdoors, while the dining area and living room open to your outdoor deck area and expansive green space-perfect for morning coffee, entertaining, or simply relaxing. The unfinished lower level offers endless possibilities for a future family room, home gym, office, or additional storage. Guildwood Walk is one of West London's most desirable condominium communities, known for exceptional management, low condo fees, an exclusive outdoor swimming pool, durable metal roofing, and pride of ownership throughout. Just steps from Sifton Bog, Remark Fresh Market, Starbucks, parks, trails, and within the sought-after St. Paul, Clara Brenton, and Oakridge Secondary school districts, this home delivers the perfect blend of convenience, community, and lifestyle. Move in, unpack, and start enjoying everything Oakridge has to offer. Welcome Home!
- Property type
- Condo Townhouse
- Style
- 2-Storey
- Heating
- Baseboard
- Air conditioning
- None
- Basement
- Unfinished
- Garage
- None
- Parking spaces
- 2
- Central vac
- N
- Foyer
- 0.96 × 2.75 m
- Bathroom
- 0.42 × 2.72 m
- Kitchen
- 2.34 × 2.65 m
- Dining Room
- 3.4 × 3.89 m
- Living Room
- 3.4 × 4.9 m
- Recreation
- 3.4 × 11.57 m
- Primary Bedroom
- 3.4 × 5.27 m
- Bedroom
- 3.4 × 2.64 m
Homsy found 5 things to know before you buy
What it's worthSign in to see the 5 things Homsy found about this home
What the current price, the competition and the listing signals mean before you make an offer.
The area
AreaUnavailablewalk to transit
Unavailablegrocery stores within 1 km
Unavailablepublic schools within 1 km
Unavailableparks within 1 km
Price & listing history
What it's worthSign in to see price & listing history
Previous listing activity, every price change and the sold history available to verified buyers.
Homsy estimate
What it's worthSign in to see the Homsy estimate
Homsy's estimated value and a suggested starting point, based on the market evidence available for this home.
Cost to own
CostKnown monthly carrying costs
$500 / month
Maintenance$321
Property tax$179
MortgageAdd your rate →
We don't assume a rate for you — enter the rate you've actually been quoted.
Sold nearby
What it's worthSign in to see what similar homes sold for
Compare sold prices against asking prices for relevant nearby homes and in this building.
Not quite right? Similar homes for sale
AlternativesView all similar homes →
Like this one? Tell Alex your number.
No pressure, no obligation — a call to talk it through.