
 PRICE CHANGEWest exposure
 See all 14 photos
PRICE CHANGE · 76 days
$3,500 /moSee Homsy estimate →
Unit SUB_PENTHOUSE #914 – 7711 Green Vista GateOldfield, Niagara Falls, ON L2H 1R1 · Lease · MLS® X13643364
2Bedrooms
2Bathrooms
1400-1599Sq ft
2Parking
--Per sq ft
About this home
The homeExposureWest
LockerExclusive
PossessionAvailable immediately
PetsYes-with Restrictions
All listing details
- Description
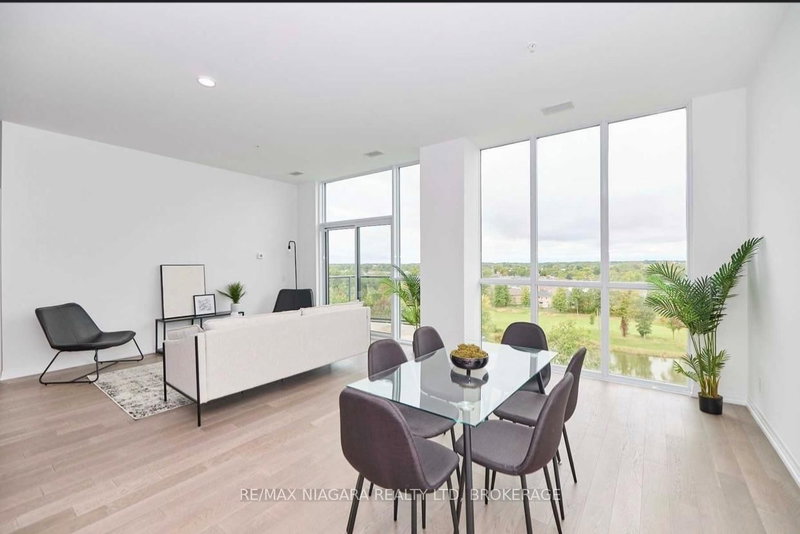
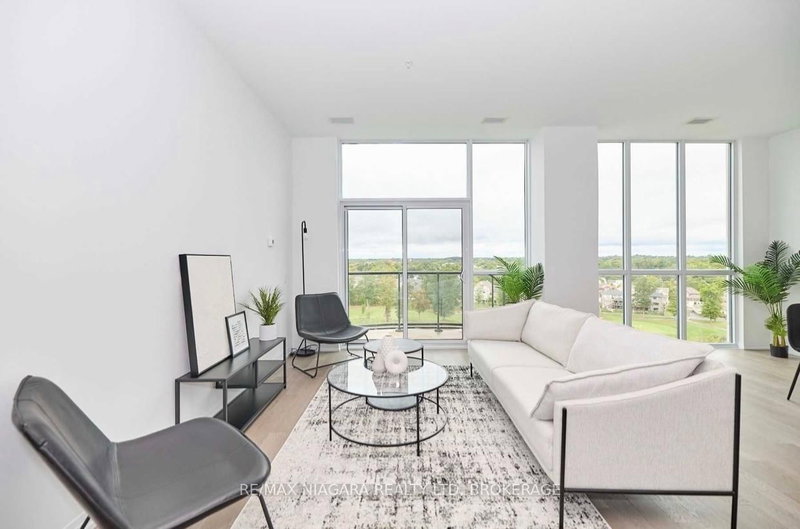
- Experience the luxury lifestyle in this 9th-floor sub penthouse suite overlooking Thundering Waters Golf Course, with breathtaking views. Enjoy 1500 + sq ft of living space featuring 10-ft ceilings and dramatic floor-to-ceiling windows, creating a bright, open interior, complemented by a terrace to take in the views. A thoughtfully curated layout offers an impressive primary suite with a spa-inspired 5-piece ensuite. An additional bedroom are tucked away beyond the elegant open-concept living, dining, and chef's kitchen, complete with premium quartz surfaces and stainless steel appliances. All appliances are included, and the unit also offers the convenience of in-suite laundry. Each principal room enjoys breathtaking views.Enjoy an elevated lifestyle with access to a full suite of upscale amenities including concierge, fitness and yoga studios, theatre room, party lounge, guest suite, and secure underground tandem parking for two vehicles with storage locker. Ideally situated just minutes to the QEW, premier golf, wineries, dining, and entertainment-this is sophisticated penthouse living in the heart of Niagara.
- Property type
- Condo Apartment
- Maintenance includes
- Heat, parking
- Style
- 1 Storey/Apt
- Heating
- Water
- Air conditioning
- Central Air
- Basement
- Other
- Garage
- Underground
- Parking spaces
- 2
- Central vac
- N
- Amenities
- Bus Ctr (WiFi Bldg), Exercise Room, Guest Suites, Gym, Media Room, Recreation Room
- Bedroom 3
- 4.9 × 3.07 m
- Bathroom
- 1.45 × 3.38 m
- Laundry
- 2.45 × 1.54 m
- Bedroom
- 5.21 × 4.88 m
- Utility Room
- 2.14 × 1.54 m
- Bathroom
- 1.45 × 3.05 m
- Dining Room
- 4.89 × 3.37 m
- Bathroom
- 2.9 × 3.38 m
- Office
- 4.59 × 1.56 m
- Kitchen
- 4.88 × 4.88 m
- Living Room
- 6.1 × 5.21 m
- Bedroom 2
- 4.91 × 3.06 m
Homsy found 5 things to know before you buy
What it's worthSign in to see the 5 things Homsy found about this home
What the current price, the competition and the listing signals mean before you make an offer.
The area
AreaUnavailablewalk to transit
Unavailablegrocery stores within 1 km
Unavailablepublic schools within 1 km
Unavailableparks within 1 km
Price & listing history
What it's worthSign in to see price & listing history
Previous listing activity, every price change and the sold history available to verified buyers.
Homsy estimate
What it's worthSign in to see the Homsy estimate
Homsy's estimated value and a suggested starting point, based on the market evidence available for this home.
Cost to own
CostKnown monthly carrying costs
— / month
MortgageAdd your rate →
We don't assume a rate for you — enter the rate you've actually been quoted.
Sold nearby
What it's worthSign in to see what similar homes sold for
Compare sold prices against asking prices for relevant nearby homes and in this building.
Not quite right? Similar homes for sale
AlternativesView all similar homes →
Interested in homes like this one?
Ask Alex about this sale, or see similar homes that are on the market now.