
 ACTIVE
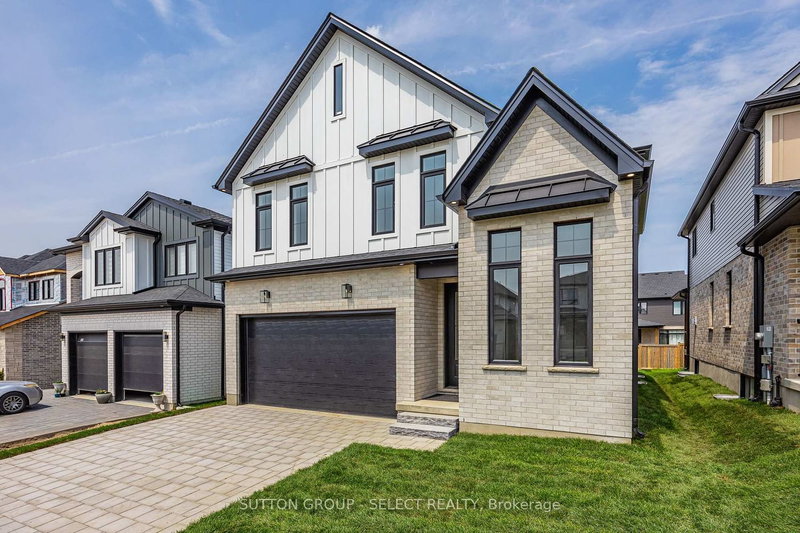
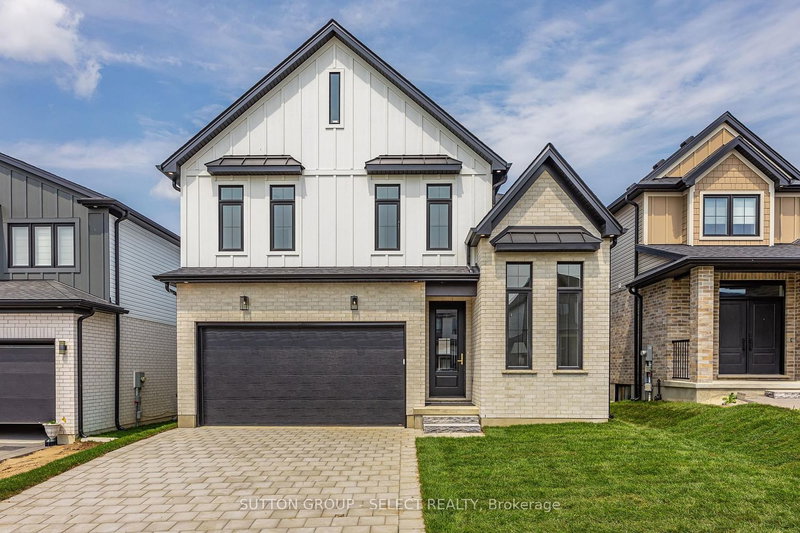
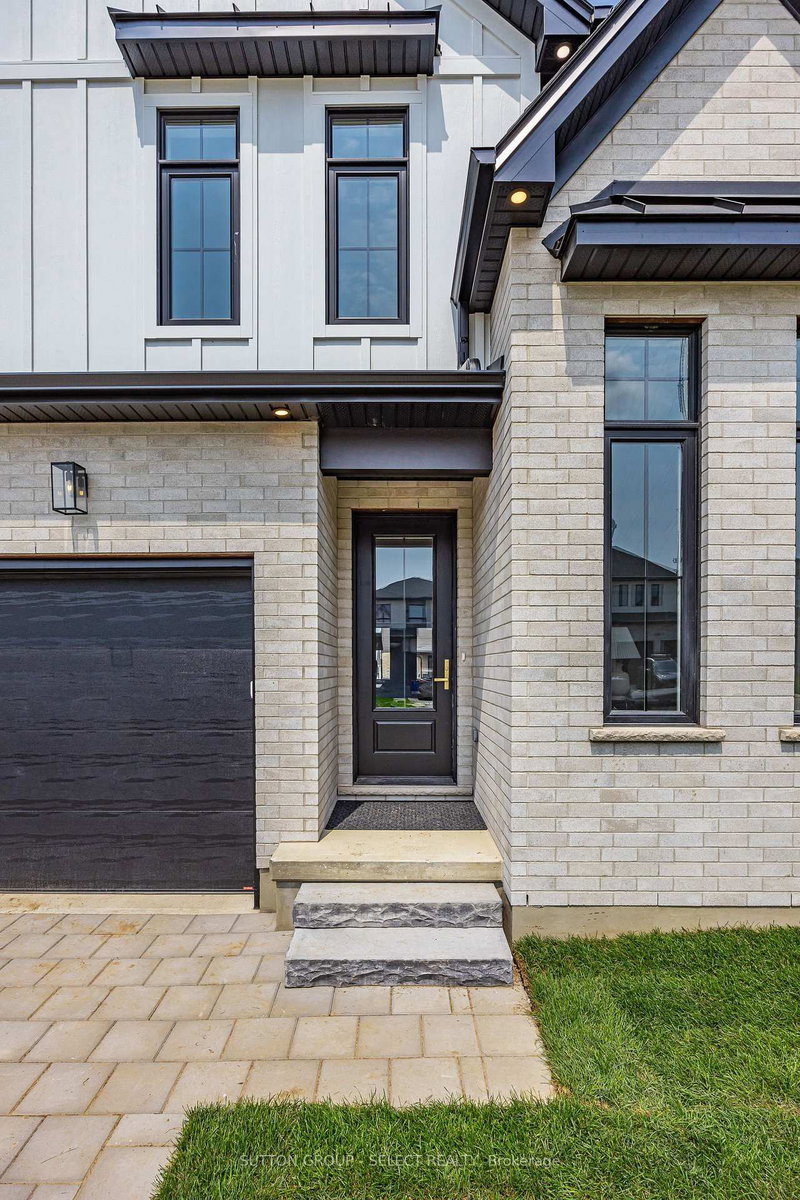 See all 47 photos
ACTIVE · 75 days
$979,900See Homsy estimate →
1906 Fountain Grass DriveSouth B, London South, ON N6K 0K7 · Sale · MLS® X13649426
4Bedrooms
3Bathrooms
2000-2500Sq ft
4Parking
$392–$490Per sq ft
About this home
The homePrice per sq ft$392–$490
PossessionImmediate
All listing details
- Description
- Thoughtfully designed by award-winning builder Legacy Homes, this exceptional two-storey turnkey residence is located in the highly sought-after community of Warbler Woods. Offering 2,466 sq.ft. of beautifully curated living space, every detail balances timeless design with modern function. The open-concept main floor features 9' ceilings, 8' interior doors, oversized windows, engineered oak hardwood, and a striking linear gas fireplace framed by a fluted tile surround and custom arched built-ins. A private study is tucked away at the front of the home, creating an ideal work-from-home space. The kitchen is equal parts stunning and practical, showcasing Taj Mahal quartzite, custom light oak and warm cream cabinetry, stainless steel JennAir appliances, a walk-in pantry, and an oversized island with seating - the natural gathering place for everyday living and entertaining. Sliding doors from the dining area lead to a covered patio, extending your living space outdoors. Upstairs, you'll find four generously sized bedrooms, two full bathrooms, and a conveniently located laundry room. The primary suite is a peaceful retreat, complete with a spacious walk-in closet and a spa-inspired ensuite featuring custom cabinetry, quartz countertops, a freestanding soaker tub, and a curbless glass shower. The unfinished basement offers excellent potential for future living space to suit your lifestyle, whether you envision a family room, home gym, or additional bedrooms. Set in one of London's most desirable neighbourhoods, surrounded by parks, trails, top-rated schools, shopping, and dining, this home offers thoughtful craftsmanship with everyday comfort.
- Property type
- Detached
- Style
- 2-Storey
- Heating
- Forced Air
- Air conditioning
- Central Air
- Basement
- Unfinished, Full, Development Potential
- Garage
- Attached
- Parking spaces
- 4
- Central vac
- N
- Dining Room
- 3.66 × 3.66 m
- Kitchen
- 3.99 × 2.59 m
- Primary Bedroom
- 4.88 × 4.22 m
- Bedroom 4
- 3.66 × 3.05 m
- Bedroom 3
- 3.15 × 3.84 m
- Laundry
- 2.44 × 1.91 m
- Bedroom 2
- 3.53 × 3.53 m
- Mud Room
- 2.29 × 3.33 m
- Living Room
- 4.57 × 6.55 m
- Den
- 3.66 × 2.16 m
- Pantry
- 2.29 × 1.83 m
Homsy found 5 things to know before you buy
What it's worthSign in to see the 5 things Homsy found about this home
What the current price, the competition and the listing signals mean before you make an offer.
The area
AreaUnavailablewalk to transit
Unavailablegrocery stores within 1 km
Unavailablepublic schools within 1 km
Unavailableparks within 1 km
Price & listing history
What it's worthSign in to see price & listing history
Previous listing activity, every price change and the sold history available to verified buyers.
Homsy estimate
What it's worthSign in to see the Homsy estimate
Homsy's estimated value and a suggested starting point, based on the market evidence available for this home.
Cost to own
CostKnown monthly carrying costs
— / month
MortgageAdd your rate →
We don't assume a rate for you — enter the rate you've actually been quoted.
Sold nearby
What it's worthSign in to see what similar homes sold for
Compare sold prices against asking prices for relevant nearby homes and in this building.
Not quite right? Similar homes for sale
AlternativesView all similar homes →
Like this one? Tell Alex your number.
No pressure, no obligation — a call to talk it through.