
 PRICE CHANGE
 See all 12 photos
PRICE CHANGE · 84 days
$2,900 /moSee Homsy estimate →
4086 Canby StreetBeamsville, Lincoln, ON L0R 1B4 · Lease · MLS® X13649828
3Bedrooms
4Bathrooms
2000-2500Sq ft
2Parking
--Per sq ft
About this home
The homePossession60-89 days
All listing details
- Description
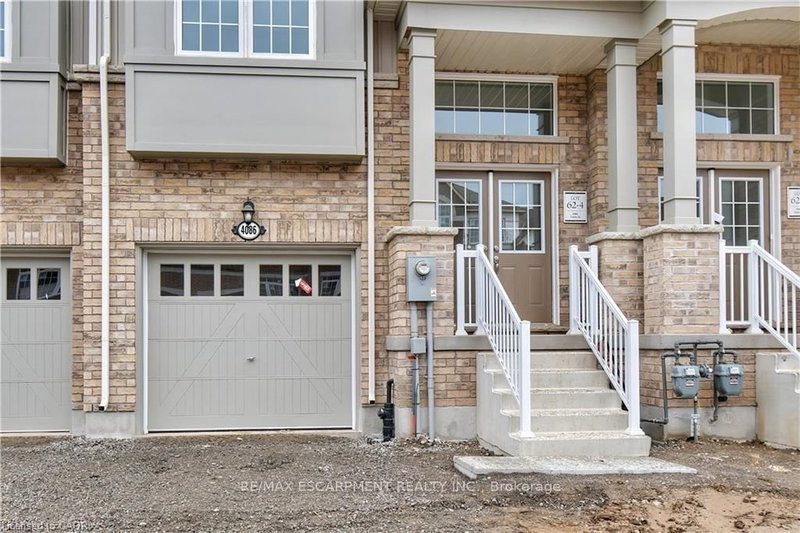
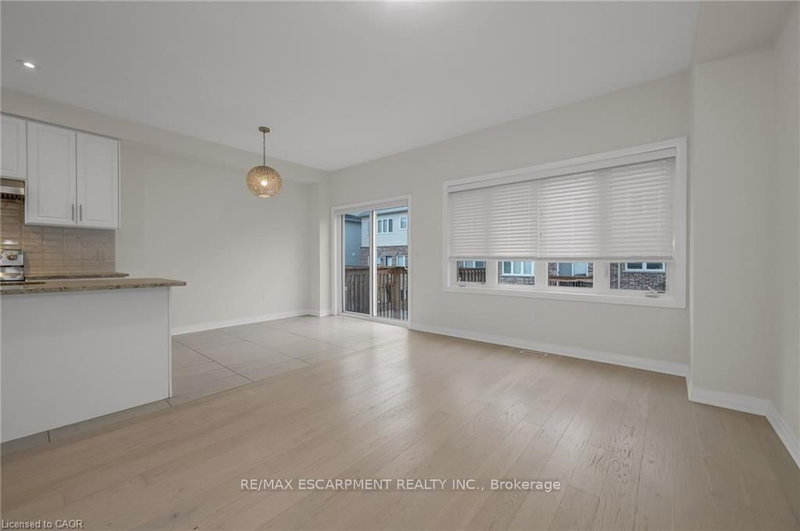
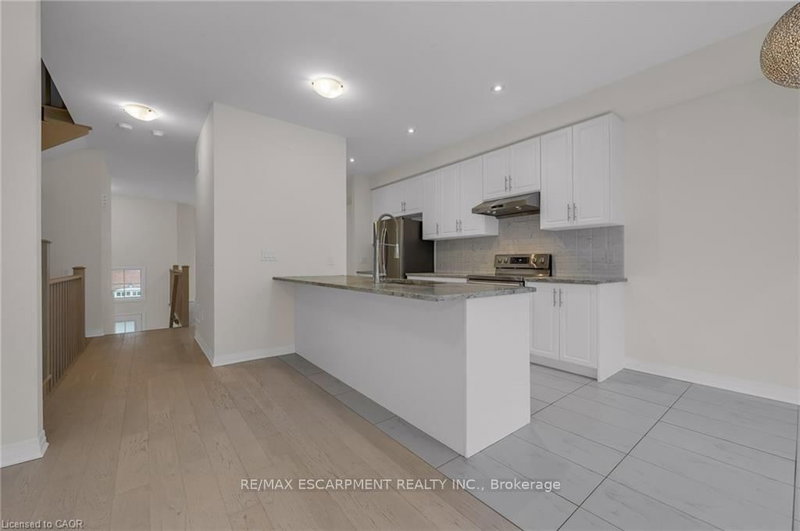
- Experience executive living in this stunning 2019-built townhome located in the prestigious Cachet Beamsville community. Offering over 2,300 sq. ft. of beautifully finished living space across three levels, plus an unfinished basement for exceptional storage, this home combines style, comfort, and functionality. The bright, open-concept main floor is perfect for everyday living and entertaining, featuring a spacious living and dining area, a designer kitchen with an oversized island, walk-in pantry, abundant cabinetry, and walkout access to a private balcony-ideal for BBQs or relaxing outdoors. The upper level offers three generously sized bedrooms, including an impressive primary suite complete with a walk-in closet and a private ensuite. Modern finishes, large windows, and an abundance of natural light create a warm and inviting atmosphere throughout. Located in one of Beamsville's most sought-after family-friendly neighbourhoods, you'll enjoy convenient access to parks, schools, local wineries, restaurants, shopping, and all essential amenities. Commuters will appreciate the quick access to the QEW, making travel to Hamilton, Burlington, St. Catharines, and the Greater Toronto Area both easy and convenient. This exceptional lease opportunity offers the perfect blend of modern design, generous living space, and an unbeatable Niagara location. Simply move in and enjoy everything this beautiful home and vibrant community have to offer.
- Property type
- Att/Row/Townhouse
- Style
- 3-Storey
- Heating
- Forced Air
- Air conditioning
- Central Air
- Basement
- Full, Unfinished
- Garage
- Built-In
- Parking spaces
- 2
- Central vac
- N
- Primary Bedroom
- 4.88 × 4.06 m
- Bedroom
- 3.61 × 2.9 m
- Great Room
- 5.84 × 0.67 m
- Living Room
- 5.49 × 3.2 m
- Bedroom
- 3.35 × 2.84 m
- Kitchen
- 7.32 × 2.59 m
- Family Room
- 4.57 × 3.25 m
Homsy found 5 things to know before you buy
What it's worthSign in to see the 5 things Homsy found about this home
What the current price, the competition and the listing signals mean before you make an offer.
The area
AreaUnavailablewalk to transit
Unavailablegrocery stores within 1 km
Unavailablepublic schools within 1 km
Unavailableparks within 1 km
Price & listing history
What it's worthSign in to see price & listing history
Previous listing activity, every price change and the sold history available to verified buyers.
Homsy estimate
What it's worthSign in to see the Homsy estimate
Homsy's estimated value and a suggested starting point, based on the market evidence available for this home.
Cost to own
CostKnown monthly carrying costs
— / month
MortgageAdd your rate →
We don't assume a rate for you — enter the rate you've actually been quoted.
Sold nearby
What it's worthSign in to see what similar homes sold for
Compare sold prices against asking prices for relevant nearby homes and in this building.
Not quite right? Similar homes for sale
AlternativesView all similar homes →
Interested in homes like this one?
Ask Alex about this sale, or see similar homes that are on the market now.