
 PRICE CHANGENorth exposure
 See all 33 photos
PRICE CHANGE · 101 days
$459,900See Homsy estimate →
32 Appleby Private NCarleton Heights, Ottawa, ON K2C 3P4 · Sale · MLS® X13653532
3+1Bedrooms
3Bathrooms
1800-1999Sq ft
2Parking
$230–$256Per sq ft
About this home
The homeMaintenance$470.29/mo
Taxes$3,714.5/yr
Price per sq ft$230–$256
ExposureNorth
LockerNone
PetsYes-with Restrictions
All listing details
- Description
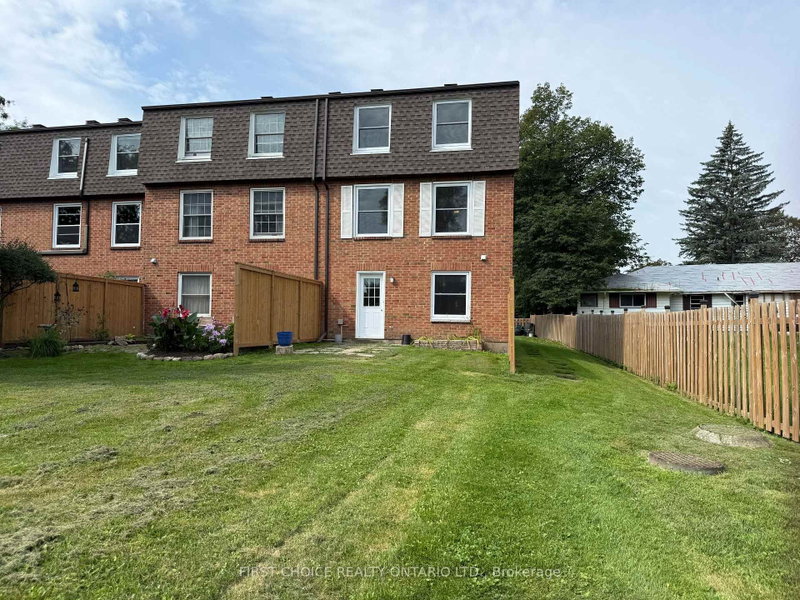
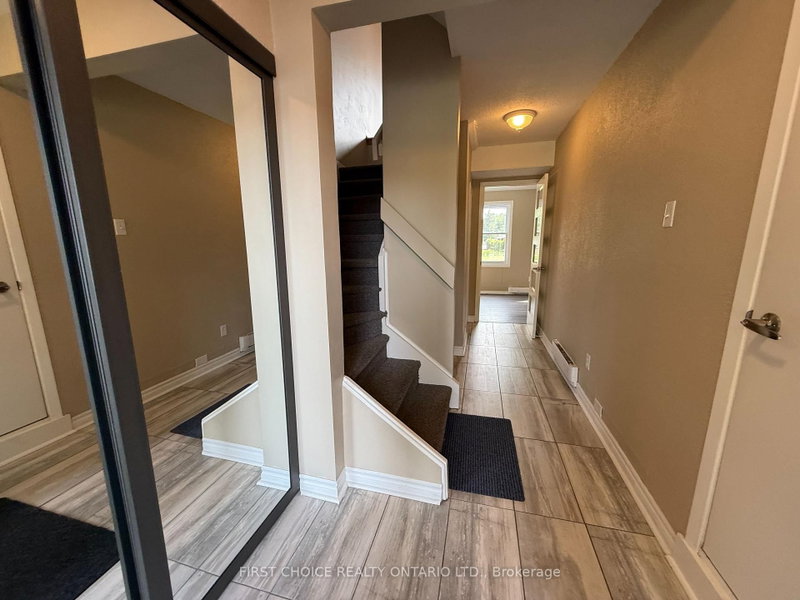
- LARGE EXECUTIVE End Unit Townhouse 3+1 Bedrooms,2.5 bathrooms, Attached Garage with inside entrance. Keep your privacy no front or rear facing neighbors. You will love this EXCLUSIVE and tranquil community with lots of gardens and green areas located low traffic cul-de-sac. Updated spacious home offers you a great layout. Main entrance with a powder room a SPACIOUS extra room as 4th Bedroom OR private Home Office OR Playroom. At grade level w/ walkout to nice backyard. Second level offers you an OVERSIZE living area with great windows for natural light, a formal dinning room for those family gatherings, UPDATED KITCHEN with granite counters, lots of cabinets, new appliances and good size eating area with a nice view to the gardens and neighborhood but with your privacy. Third level offers you hardwood floors, natural light, a HUGE primary bedroom with ENSUITE and large closets, BIG WINDOWS for fresh air and natural light, plus 2 additional bedrooms and second updated bathrooms with nice tile and bathtub. EXCELLENT AMENITIES for the family to enjoy such as Swimming pool, Playground, Club House/Party Room. A Wonderful neighborhood to raise a family or for professionals in strategical location close to downtown, Carleton U, Mooney's Bay and International Airport. Great schools English/French, near to the beach, parks, shopping centers and public transportation. Easy to Show the property! Call Now!
- Property type
- Condo Townhouse
- Maintenance includes
- Water, parking
- Style
- 3-Storey
- Heating
- Baseboard
- Air conditioning
- None
- Basement
- None
- Garage
- Attached
- Parking spaces
- 2
- Central vac
- N
- Amenities
- Club House, Outdoor Pool, Party Room/Meeting Room, Playground
- Bedroom
- 4.92 × 3.4 m
- Laundry
- 1.22 × 1.22 m
- Kitchen
- 4.9 × 2.79 m
- Dining Room
- 3.09 × 3.09 m
- Bedroom 2
- 3.7 × 3.02 m
- Bathroom
- 1.83 × 1.52 m
- Living Room
- 5.76 × 3.37 m
- Bathroom
- 1.52 × 1.83 m
- Bedroom 4
- 5.76 × 3.54 m
Homsy found 5 things to know before you buy
What it's worthSign in to see the 5 things Homsy found about this home
What the current price, the competition and the listing signals mean before you make an offer.
The area
AreaUnavailablewalk to transit
Unavailablegrocery stores within 1 km
Unavailablepublic schools within 1 km
Unavailableparks within 1 km
Price & listing history
What it's worthSign in to see price & listing history
Previous listing activity, every price change and the sold history available to verified buyers.
Homsy estimate
What it's worthSign in to see the Homsy estimate
Homsy's estimated value and a suggested starting point, based on the market evidence available for this home.
Cost to own
CostKnown monthly carrying costs
$780 / month
Maintenance$470
Property tax$310
MortgageAdd your rate →
We don't assume a rate for you — enter the rate you've actually been quoted.
Sold nearby
What it's worthSign in to see what similar homes sold for
Compare sold prices against asking prices for relevant nearby homes and in this building.
Not quite right? Similar homes for sale
AlternativesView all similar homes →
Like this one? Tell Alex your number.
No pressure, no obligation — a call to talk it through.