
 PRICE CHANGE
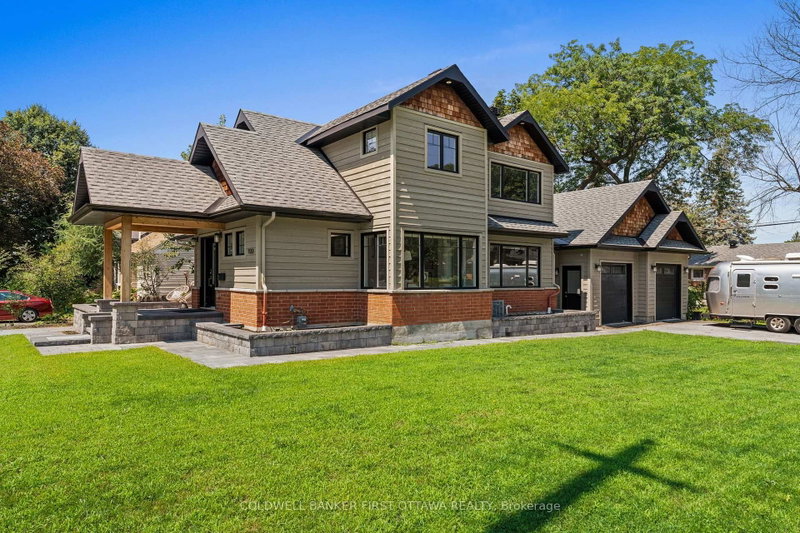
 See all 50 photos
PRICE CHANGE · 75 days
$1,350,000See Homsy estimate →
199 Mountbatten AvenueApplewood Acres, Ottawa, ON K1H 5V6 · Sale · MLS® X13657800
3Bedrooms
3Bathrooms
1500-2000Sq ft
8Parking
$675–$900Per sq ft
About this home
The homeTaxes$9,871.68/yr
Price per sq ft$675–$900
PossessionFlexible
All listing details
- Description
- Blending contemporary design with timeless character, this exceptional home is nestled in one of the city's most coveted neighbourhoods, where mature streetscapes and outstanding curb appeal create an unforgettable first impression. The striking exterior is complemented by a large corner lot, an oversized two-car garage, and dual driveways - offering a rare convenience! Inside, a bright, welcoming foyer with an open staircase, hardwood floors, and expansive glass accents sets the stage for the home's spacious, light-filled interior. The beautifully appointed kitchen is designed for everyday living and effortless entertaining, featuring an oversized granite island with seating, extensive cabinetry with loads of storage, and stainless steel appliances. A stunning double-sided fireplace creates an elegant connection between the living and dining areas, while hardwood flooring, modern lighting, built-in speakers and quality finishes enhance every space. Upstairs, the primary suite offers a peaceful retreat with soaring cathedral ceilings and a luxurious ensuite complete with a large glass-enclosed shower and double sinks. Second-floor laundry adds everyday convenience, while the fully finished lower level provides exceptional flexibility for a recreation room, home gym, or media space. The exterior is an extension of the interior with inviting patios, gardens and charming walkways, not to mention a custom shed for even more convenient storage, completing this remarkable property. An outstanding home that combines thoughtful design, exceptional functionality, and undeniable style.
- Property type
- Detached
- Style
- 2-Storey
- Heating
- Forced Air
- Air conditioning
- Central Air
- Basement
- Full, Finished
- Garage
- Attached
- Parking spaces
- 8
- Central vac
- N
- Bedroom
- 3.39 × 3.01 m
- Other
- 2.67 × 2.58 m
- Living Room
- 5.78 × 5.58 m
- Laundry
- 4.05 × 1.17 m
- Bathroom
- 1.01 × 2.16 m
- Primary Bedroom
- 4.28 × 3.57 m
- Dining Room
- 3.92 × 3.61 m
- Foyer
- Main
- Utility Room
- 1.41 × 3.0 m
- Other
- 4.23 × 4.31 m
- Recreation
- 4.38 × 5.47 m
- Other
- 4.47 × 3.62 m
- Utility Room
- 2.25 × 3.62 m
- Kitchen
- 4.48 × 5.6 m
- Bedroom 2
- 4.02 × 3.0 m
- Bathroom
- 1.44 × 2.5 m
Homsy found 5 things to know before you buy
What it's worthSign in to see the 5 things Homsy found about this home
What the current price, the competition and the listing signals mean before you make an offer.
The area
AreaUnavailablewalk to transit
Unavailablegrocery stores within 1 km
Unavailablepublic schools within 1 km
Unavailableparks within 1 km
Price & listing history
What it's worthSign in to see price & listing history
Previous listing activity, every price change and the sold history available to verified buyers.
Homsy estimate
What it's worthSign in to see the Homsy estimate
Homsy's estimated value and a suggested starting point, based on the market evidence available for this home.
Cost to own
CostKnown monthly carrying costs
$823 / month
Property tax$823
MortgageAdd your rate →
We don't assume a rate for you — enter the rate you've actually been quoted.
Sold nearby
What it's worthSign in to see what similar homes sold for
Compare sold prices against asking prices for relevant nearby homes and in this building.
Not quite right? Similar homes for sale
Alternatives

Like this one? Tell Alex your number.
No pressure, no obligation — a call to talk it through.