
 ACTIVE
 See all 36 photos
ACTIVE · 75 days
$621,230See Homsy estimate →
98 Sanderson Drive NLindsay, Kawartha Lakes, ON K9V 0S8 · Sale · MLS® X13659830
3Bedrooms
3Bathrooms
1500-2000Sq ft
3Parking
$311–$414Per sq ft
About this home
The homePrice per sq ft$311–$414
Possession30-60 Days
All listing details
- Description
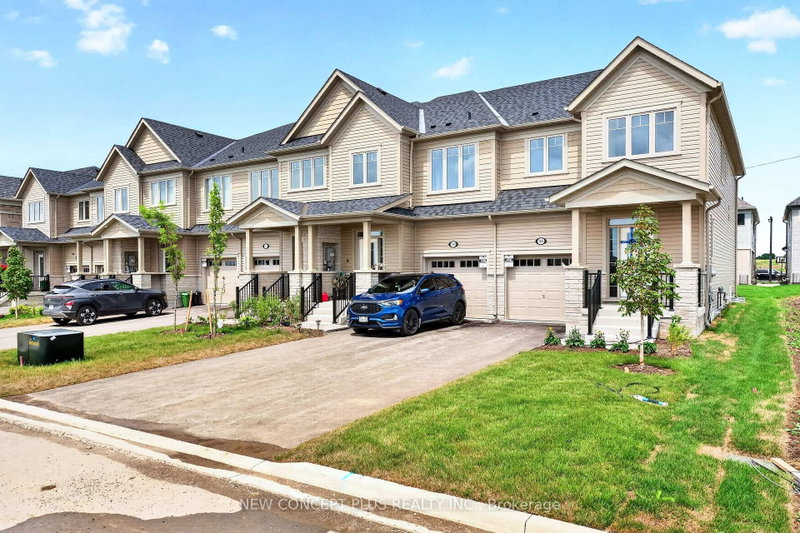
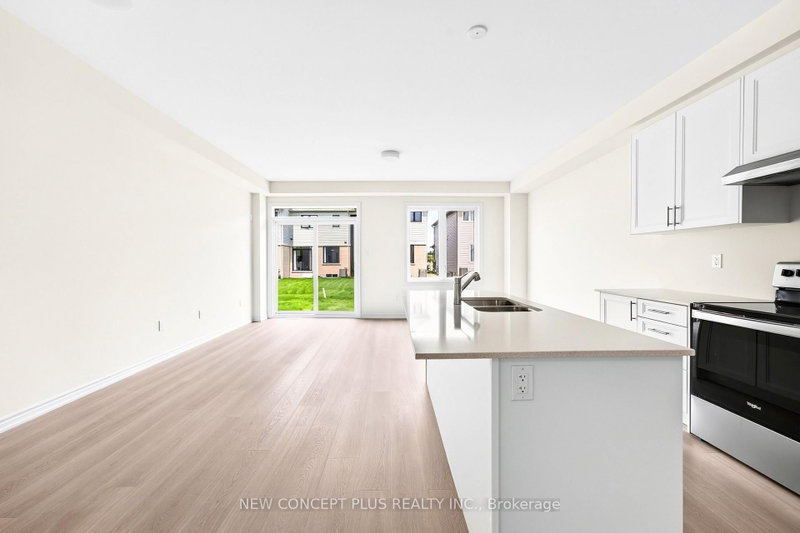
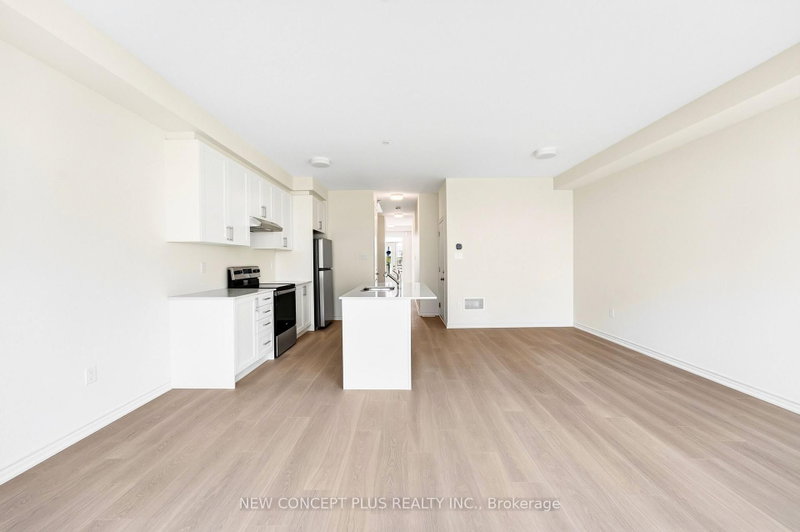
- Welcome to 98 Sanderson Dr. This newly built "Northlin" townhome end unit model by Tribute Communities boasts 1642 sq ft of living space compromising of 3 bed and 2.5 baths. Situated in the up and coming welcoming family friendly community of Lindsay Heights, here is where you get to experience modern urban conveniences in a prime setting with the unique experience of small town charm. Step inside to a thoughtful and spacious open concept main floor plan. The kitchen, dining and great room blend effortlessly into one expansive gathering space, ideal for both everyday living and entertaining. The stunning kitchen done up with beautiful White cabinets with quartz counter tops is not only eye catching but beautifully arranged. The kitchen comes with a centre island and walkout to a fully sodded backyard. Conveniently located, this home has the door to the garage right off the kitchen, to assist with groceries and the hussle and bussle of family life. The main floor is carpet free, rich tiles in the foyer and laminate flooring on the main and the upper hallway and computer loft, while the bedrooms have soft cozy carpet under foot. Up the oak staircase to the another 2 bedrooms, family bath, laundry room and computer loft finish the second floor. Excellent location to hwy 7, 35, 36, and 115, hospital, schools, downtown Lindsay and so much more. A home not to be missed, book your showings today. This new home qualifies for the new Enhance HST rebate which has been included in the purchase price. Purchaser must be eligible for the rebate and eligible to assign it to the vendor, as determined by the applicable governmental authorities, or must otherwise pay the full HST on closing and independently apply for the rebate after closing.
- Property type
- Att/Row/Townhouse
- Style
- 2-Storey
- Heating
- Forced Air
- Air conditioning
- Central Air
- Basement
- Unfinished
- Garage
- Attached
- Parking spaces
- 3
- Central vac
- N
- Bedroom 3
- 3.657 × 2.83 m
- Primary Bedroom
- 4.57 × 3.38 m
- Den
- 1.828 × 2.316 m
- Great Room
- 3.38 × 5.215 m
- Bedroom 2
- 3.04 × 2.77 m
- Kitchen
- 3.657 × 2.68 m
Homsy found 5 things to know before you buy
What it's worthSign in to see the 5 things Homsy found about this home
What the current price, the competition and the listing signals mean before you make an offer.
The area
AreaUnavailablewalk to transit
Unavailablegrocery stores within 1 km
Unavailablepublic schools within 1 km
Unavailableparks within 1 km
Price & listing history
What it's worthSign in to see price & listing history
Previous listing activity, every price change and the sold history available to verified buyers.
Homsy estimate
What it's worthSign in to see the Homsy estimate
Homsy's estimated value and a suggested starting point, based on the market evidence available for this home.
Cost to own
CostKnown monthly carrying costs
— / month
MortgageAdd your rate →
We don't assume a rate for you — enter the rate you've actually been quoted.
Sold nearby
What it's worthSign in to see what similar homes sold for
Compare sold prices against asking prices for relevant nearby homes and in this building.
Not quite right? Similar homes for sale
AlternativesView all similar homes →
Like this one? Tell Alex your number.
No pressure, no obligation — a call to talk it through.