
 SOLD CONDITIONAL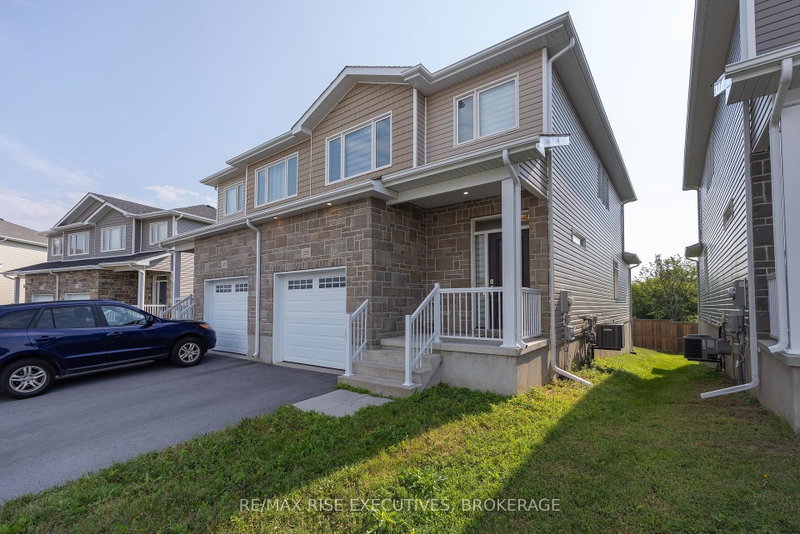
 See all 44 photos
SOLD CONDITIONAL · 74 days
$549,900See Homsy estimate →
1233 Max CrescentCity Northwest, Kingston, ON K7P 0P3 · Sale · MLS® X13661592
3Bedrooms
3Bathrooms
1500-2000Sq ft
2Parking
$275–$367Per sq ft
About this home
The homeTaxes$4,772.37/yr
Price per sq ft$275–$367
All listing details
- Description
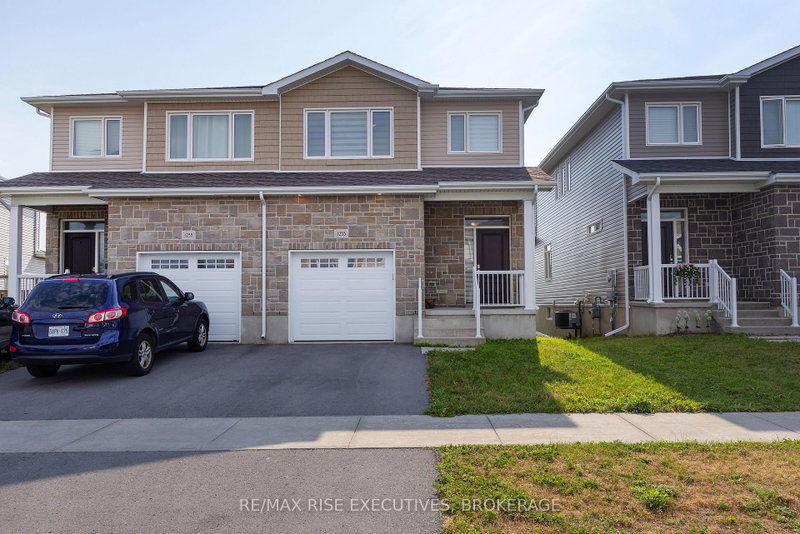
- Welcome to this beautiful Calgary Model by CaraCo, offering approximately 1,750 sq. ft. of thoughtfully designed living space with 3 bedrooms, 2.5 bathrooms, and an attached garage. Ideally situated on a quiet street in Kingston's highly desirable Trails Edge community, this home combines modern finishes, functional living space, and everyday convenience. The main floor features 9-foot ceilings, sleek laminate flooring, and a bright, open-concept layout filled with natural light. The contemporary kitchen offers a spacious island with breakfast bar, ample cabinetry, and a walk-in pantry-perfect for everyday meals and entertaining. A convenient laundry/mudroom with direct garage access, along with a 2-piecepowder room, completes the main level. Upstairs, the spacious primary bedroom features a walk-in closet and a well-appointed 4-pieceensuite with a soaker tub, separate walk-in shower, and bright vanity. Two additional generously sized bedrooms and another full bathroom provide plenty of space for family, guests, or a home office. Located in the sought-after Trails Edge neighbourhood, close to parks, schools, shopping, and everyday amenities, this move-in-ready home offers an excellent combination of comfort, style, and location.
- Property type
- Semi-Detached
- Style
- 2-Storey
- Heating
- Forced Air
- Air conditioning
- Central Air
- Basement
- Full
- Garage
- Attached
- Parking spaces
- 2
- Central vac
- N
- Primary Bedroom
- 4.14 × 3.99 m
- Dining Room
- 3.4 × 2.46 m
- Bathroom
- 2.48 × 1.09 m
- Bathroom
- 2.48 × 3.02 m
- Kitchen
- 2.59 × 3.18 m
- Bathroom
- 4.31 × 3.0 m
- Bedroom 2
- 3.02 × 3.12 m
- Living Room
- 6.06 × 3.33 m
- Laundry
- 3.07 × 3.88 m
- Bedroom 3
- 2.9 × 3.61 m
Homsy found 5 things to know before you buy
What it's worthSign in to see the 5 things Homsy found about this home
What the current price, the competition and the listing signals mean before you make an offer.
The area
AreaUnavailablewalk to transit
Unavailablegrocery stores within 1 km
Unavailablepublic schools within 1 km
Unavailableparks within 1 km
Price & listing history
What it's worthSign in to see price & listing history
Previous listing activity, every price change and the sold history available to verified buyers.
Homsy estimate
What it's worthSign in to see the Homsy estimate
Homsy's estimated value and a suggested starting point, based on the market evidence available for this home.
Cost to own
CostKnown monthly carrying costs
$398 / month
Property tax$398
MortgageAdd your rate →
We don't assume a rate for you — enter the rate you've actually been quoted.
Sold nearby
What it's worthSign in to see what similar homes sold for
Compare sold prices against asking prices for relevant nearby homes and in this building.
Not quite right? Similar homes for sale
Alternatives


Like this one? Tell Alex your number.
No pressure, no obligation — a call to talk it through.