
 ACTIVEEast exposure

 See all 37 photos
ACTIVE · 75 days
$650,000See Homsy estimate →
Unit 32 – 52 Blue Springs DriveWaterloo, ON N2J 4M4 · Sale · MLS® X13663122
2Bedrooms
2Bathrooms
1600-1799Sq ft
2Parking
$361–$406Per sq ft
About this home
The homeMaintenance$1,100.00/mo
Taxes$3,863/yr
Price per sq ft$361–$406
ExposureEast
LockerOwned
PossessionFlexible
PetsYes-with Restrictions
All listing details
- Description
- A RARE opportunity to own a spacious corner unit with peaceful views! Offering 1,767 sq. ft. of living space with 2 bedrooms, 2 full bathrooms and in-suite laundry, this bright and inviting condo offers an exceptional combination of space, privacy, and tranquility. Surrounded by mature greenery, large windows capture an abundance of natural light and showcase beautiful lake and greenspace views throughout. The spacious dining room flows into the sun-filled living room, featuring a charming electric fireplace - a lovely place to relax and enjoy the scenery. The covered balcony is the perfect spot for morning coffee, peaceful greenspace views, and listening to the birds sing. The generous eat-in kitchen offers abundant cabinetry, plenty of workspace, and a large island with a clever hidden pull-out trolley, perfect for entertaining or everyday convenience. The thoughtfully designed layout includes a main-floor laundry room and full 4-piece bathroom. The oversized primary bedroom offers plenty of space to unwind, a walk-in closet, and a 3-piece ensuite with a large walk-in shower. The spacious second bedroom is wonderfully versatile as a guest room, home office, or den, and features a lovely Murphy bed that makes hosting overnight guests a breeze. It also enjoys peaceful greenspace views. Complete with 2 underground parking spaces and a storage locker, this is carefree condo living at its best. Enjoy nearby walking trails while being conveniently close to Conestoga Mall, LRT, highways, shopping, transit, and all amenities.
- Property type
- Condo Apartment
- Maintenance includes
- Water, parking
- Style
- Apartment
- Heating
- Forced Air
- Air conditioning
- Central Air
- Basement
- None
- Garage
- Underground
- Parking spaces
- 2
- Central vac
- N
- Amenities
- Car Wash, Community BBQ, Elevator, Visitor Parking
- Breakfast
- 2.97 × 2.57 m
- Dining Room
- 3.8 × 5.32 m
- Bathroom
- 1.49 × 2.89 m
- Primary Bedroom
- 6.16 × 5.98 m
- Kitchen
- 4.98 × 3.42 m
- Bathroom
- 2.85 × 4.32 m
- Utility Room
- 2.66 × 1.78 m
- Living Room
- 6.72 × 5.79 m
- Bedroom
- 4.98 × 2.99 m
Homsy found 5 things to know before you buy
What it's worthSign in to see the 5 things Homsy found about this home
What the current price, the competition and the listing signals mean before you make an offer.
The area
AreaUnavailablewalk to transit
Unavailablegrocery stores within 1 km
Unavailablepublic schools within 1 km
Unavailableparks within 1 km
Price & listing history
What it's worthSign in to see price & listing history
Previous listing activity, every price change and the sold history available to verified buyers.
Homsy estimate
What it's worthSign in to see the Homsy estimate
Homsy's estimated value and a suggested starting point, based on the market evidence available for this home.
Cost to own
CostKnown monthly carrying costs
$1,422 / month
Maintenance$1,100
Property tax$322
MortgageAdd your rate →
We don't assume a rate for you — enter the rate you've actually been quoted.
Sold nearby
What it's worthSign in to see what similar homes sold for
Compare sold prices against asking prices for relevant nearby homes and in this building.
Not quite right? Similar homes for sale
Alternatives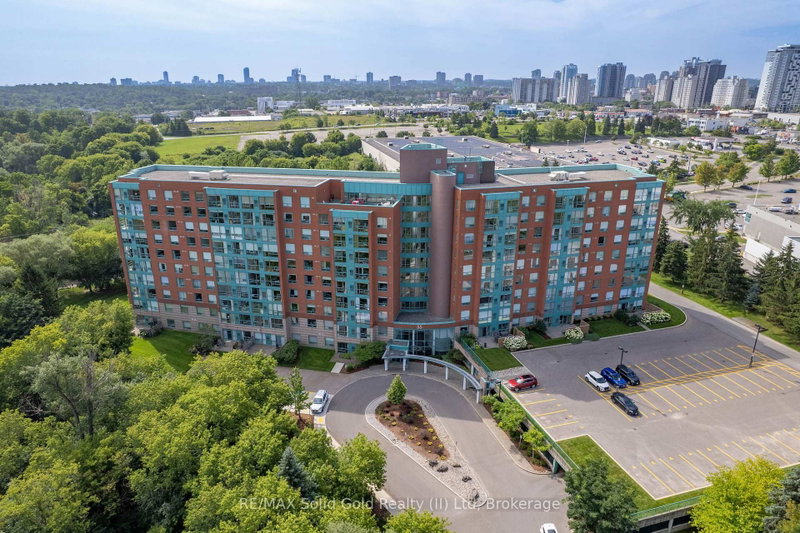


Like this one? Tell Alex your number.
No pressure, no obligation — a call to talk it through.