
 EXTENSION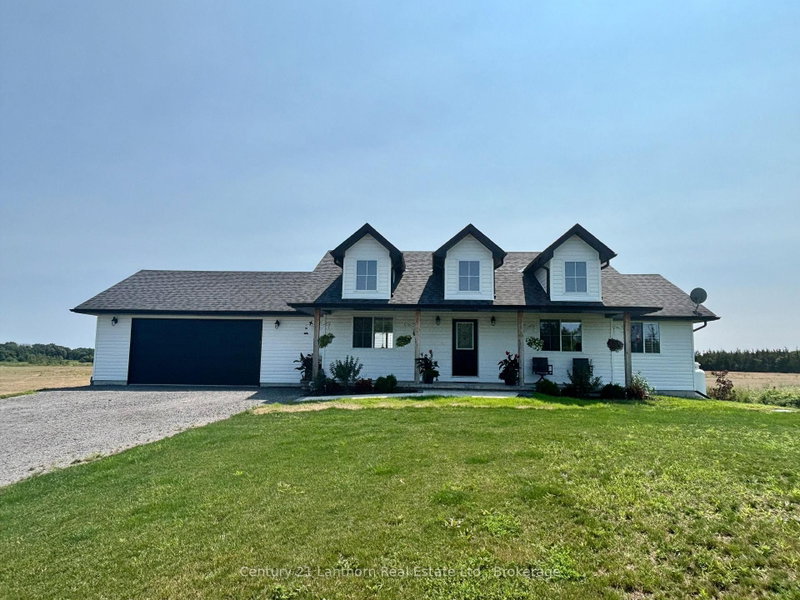
 See all 30 photos
EXTENSION · 70 days
$799,900See Homsy estimate →
1232 County Road 7North Marysburg Ward, Prince Edward County, ON K0K 2T0 · Sale · MLS® X13667450
3Bedrooms
3Bathrooms
1100-1500Sq ft
10Parking
$533–$727Per sq ft
About this home
The homeTaxes$5,055.65/yr
Price per sq ft$533–$727
All listing details
- Description
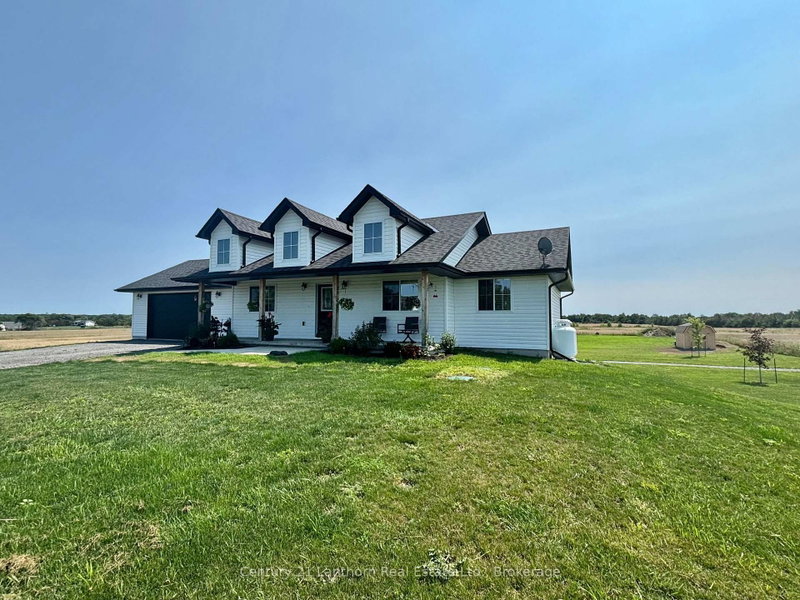
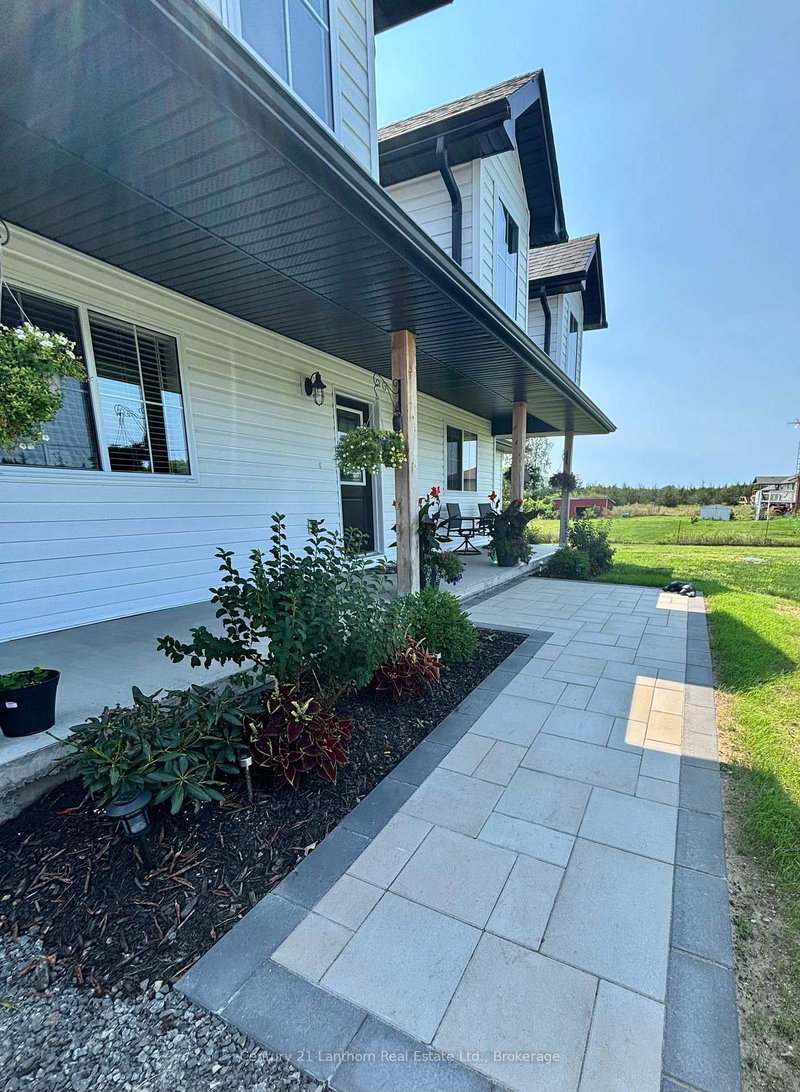
- UPGRADES!!!! We did what the builder's won't do for you! No HST and transferable Tarion Warranty still in effect! A true bungalow in Prince Edward County, designed for the practical pleasures of country life without giving up the comforts of today. A massive covered front porch offers a proper place to pause and enjoy a rain shower or sunny day. The home's main level provides three bedrooms and two full washrooms (gorgeous ensuite), while the finished walk-out basement adds a third full bath, valuable living space, and the possibility of a fourth bedroom, office, studio or whatever else your life requires. Beautiful kitchen and open design is a flexible space - where living room can be upstairs, or in the walk out lower level. The double garage adds storage and inside entry to the main floor laundry/ mudroom, while a brand-new 10' x 16' barn-style shed provides generous storage for garden equipment and more. At the back of the home, a covered raised deck extends the living space outdoors. There is room here for coffee in the morning or dinner at dusk. The recent improvements are both attractive and useful: a new interlock walkway and rear patio create an inviting approach and outdoor gathering space and many trees have been planted to add to the landscaping. This lovely modern farmhouse is situated on 2 acres - enough land to give you privacy, possibilities, and a little breathing room with stunning panoramic views. This is Prince Edward County, after all - a place of farms and vineyards, back roads and beaches, good food and better excuses to stay for the weekend. Except here, at 1232 County Road 7, you don't have to leave when the weekend is over! Get all the extras the builders won't do: finished walk out basement with full washroom, reverse osmosis and ozone water treatment, new shed, new interlock walkway and patio, and landscaping with grass, gardens and trees!
- Property type
- Detached
- Style
- Bungalow
- Heating
- Forced Air
- Air conditioning
- Central Air
- Basement
- Finished with Walk-Out, Walk-Out, Full
- Garage
- Attached
- Parking spaces
- 10
- Central vac
- N
- Laundry
- 3.09 × 1.97 m
- Kitchen
- 2.47 × 3.82 m
- Bedroom 2
- 3.12 × 3.56 m
- Family Room
- 4.09 × 4.09 m
- Family Room
- 10.41 × 7.99 m
- Utility Room
- 3.99 × 2.96 m
- Dining Room
- 2.74 × 3.82 m
- Primary Bedroom
- 4.25 × 3.72 m
- Bathroom
- 3.09 × 1.76 m
- Bedroom
- 3.36 × 3.03 m
- Bathroom
- 2.36 × 1.85 m
- Living Room
- 5.35 × 4.41 m
- Bathroom
- 2.59 × 1.85 m
- Foyer
- 1.27 × 1.23 m
Homsy found 5 things to know before you buy
What it's worthSign in to see the 5 things Homsy found about this home
What the current price, the competition and the listing signals mean before you make an offer.
The area
AreaUnavailablewalk to transit
Unavailablegrocery stores within 1 km
Unavailablepublic schools within 1 km
Unavailableparks within 1 km
Price & listing history
What it's worthSign in to see price & listing history
Previous listing activity, every price change and the sold history available to verified buyers.
Homsy estimate
What it's worthSign in to see the Homsy estimate
Homsy's estimated value and a suggested starting point, based on the market evidence available for this home.
Cost to own
CostKnown monthly carrying costs
$421 / month
Property tax$421
MortgageAdd your rate →
We don't assume a rate for you — enter the rate you've actually been quoted.
Sold nearby
What it's worthSign in to see what similar homes sold for
Compare sold prices against asking prices for relevant nearby homes and in this building.
Not quite right? Similar homes for sale
AlternativesView all similar homes →
Like this one? Tell Alex your number.
No pressure, no obligation — a call to talk it through.