
 ACTIVE

 See all 50 photos
ACTIVE · 78 days
$694,000See Homsy estimate →
3 B1 RoadRideau Lakes (South Elmsley) Twp, Rideau Lakes, ON K0G 1L0 · Sale · MLS® X13669292
4Bedrooms
2Bathrooms
1500-2000Sq ft
7Parking
$347–$463Per sq ft
About this home
The homeTaxes$4,607/yr
Price per sq ft$347–$463
Possessionend of October
All listing details
- Description
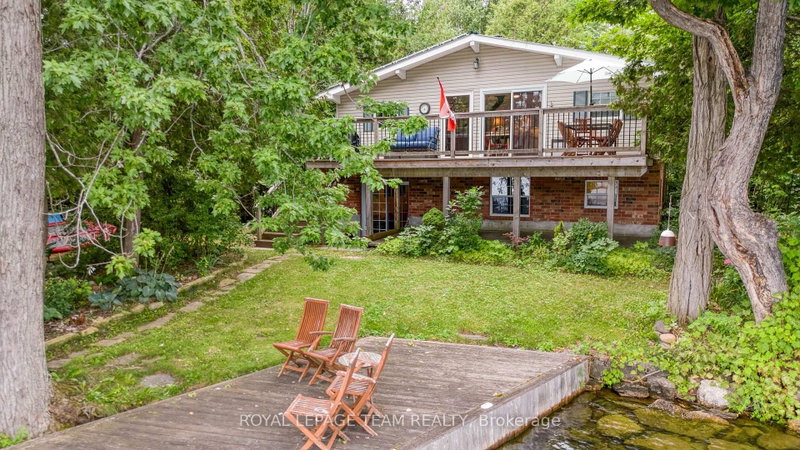
- Exceptional property opportunity at Bass Lake. This updated four-bedroom, two-bathroom home or cottage features clean waterfront and is ideal for both a vibrant summer retreat and a peaceful, year-round residence. Key features of the property include: Waterfront Living: Lakeside deck and docks redone(2019) perfect for relaxing, with easy entry for swimming and deep-water access for a motor boat. Significantly updated over the last decade, including a kitchen with quartz countertops (2021), a new back deck (2026), Both washrooms(2014), lower level bedrooms(2014), lower level family room(2014) and mostly new appliances (2025). Low-Maintenance Systems: Metal roof, automated water and heating systems(turn on your heat from your phone before you leave home), and an advanced Waterloo Biofilter tertiary septic system (2014). Additional Amenities: A large detached garage suitable for a workshop,storage, or your boat/toys, a stylish wood stove for the winter months, and rooftop solar panels with 8 years remaining on a transferable contract (generating approximately $1,000 per year). Location: Well-treed and private lot surrounded by nature and wildlife. It is located just 6 minutes from Rideau Ferry, 15 minutes from the historic town of Perth,15 minutes to smiths falls, and 50 minutes from Ottawa West and South. Please let me know if you would like to schedule a viewing or if you need any additional details.
- Property type
- Detached
- Style
- Bungalow-Raised
- Heating
- Baseboard
- Air conditioning
- Window Unit(s)
- Basement
- None
- Garage
- Detached
- Parking spaces
- 7
- Central vac
- N
- Family Room
- 3.56 × 6.91 m
- Dining Room
- 3.43 × 3.51 m
- Bedroom
- 4.66 × 3.36 m
- Bathroom
- 3.02 × 3.6 m
- Primary Bedroom
- 4.72 × 3.61 m
- Laundry
- 2.03 × 2.35 m
- Kitchen
- 2.31 × 3.68 m
- Bedroom
- 2.36 × 3.55 m
- Bathroom
- 2.36 × 3.56 m
- Bedroom
- 4.31 × 3.36 m
- Living Room
- 3.76 × 3.53 m
Homsy found 5 things to know before you buy
What it's worthSign in to see the 5 things Homsy found about this home
What the current price, the competition and the listing signals mean before you make an offer.
The area
AreaUnavailablewalk to transit
Unavailablegrocery stores within 1 km
Unavailablepublic schools within 1 km
Unavailableparks within 1 km
Price & listing history
What it's worthSign in to see price & listing history
Previous listing activity, every price change and the sold history available to verified buyers.
Homsy estimate
What it's worthSign in to see the Homsy estimate
Homsy's estimated value and a suggested starting point, based on the market evidence available for this home.
Cost to own
CostKnown monthly carrying costs
$384 / month
Property tax$384
MortgageAdd your rate →
We don't assume a rate for you — enter the rate you've actually been quoted.
Sold nearby
What it's worthSign in to see what similar homes sold for
Compare sold prices against asking prices for relevant nearby homes and in this building.
Not quite right? Similar homes for sale
AlternativesView all similar homes →
Like this one? Tell Alex your number.
No pressure, no obligation — a call to talk it through.