
 NEW
NEW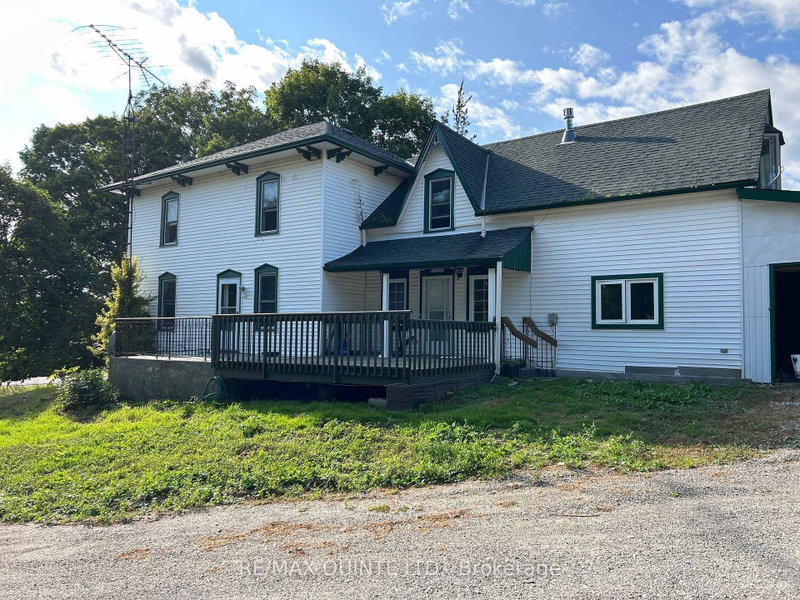
 See all 20 photos
NEW · 65 days
$1,850 /moSee Homsy estimate →
Unit A – 979 County Road 30Rural Brighton, Brighton, ON K0K 1H0 · Lease · MLS® X13672434
2Bedrooms
1Bathrooms
700-1100Sq ft
--Parking
--Per sq ft
About this home
The homePossessionAvailable for Sept 1st
All listing details
- Description
- Duplex with a 2 bedroom apartment for lease on large acreage just outside of Brighton. This rental unit is situated on the main floor of a 100-year-old farmhouse. This spacious ground-floor apartment has large principal rooms with hardwood and vinyl flooring. No carpet in this space. The primary Bedroom has a walk-in closet and loft-style barn doors. The second bedroom has glass sliding doors leading outside onto a large private rear deck. The suite has a 3-piece bath (no tub) and laundry hookups if the tenant has a washer & dryer. Otherwise, a shared laundry room is available on the main level for both the upper and main floor tenants. Open-concept kitchen & dining room area. A fridge, stove, and dishwasher are all included for tenants use. Tenant to pay $1850 plus 50% of the heat(propane),and 50% of the hydro. This property is on a drilled well (UV light installed) and septic, so no water bill for occupants. Parking spaces for 2 vehicles are included in the lawful rent. The attached garage is not included or available for the main floor unit. Applicants will be subject to a credit check, and proof of employment or income will be required to determine affordability. This property is a duplex with a second tenant on the top floor. The main floor is currently occupied until August 31st. Propane heat with separate furnaces for each unit, but shared propane tank. Currently occupied so please give 24 hours' notice for showings. 1 minute North of 401 for easy highway commuting and only a five-minute drive to downtown Brighton. Lots of space inside and outside plus a very private and serene rural setting. View today.
- Property type
- Duplex
- Style
- 2-Storey
- Heating
- Forced Air
- Air conditioning
- None
- Basement
- Unfinished, Walk-Up
- Garage
- None
- Parking spaces
- 2
- Central vac
- N
- Dining Room
- 4.62 × 3.33 m
- Primary Bedroom
- 5.1 × 3.8 m
- Kitchen
- 4.65 × 5.87 m
- Living Room
- 5.11 × 4.201 m
- Mud Room
- 4.2 × 2.8 m
- Bathroom
- 3.09 × 2.31 m
- Bedroom 2
- 5.0 × 2.32 m
- Laundry
- 4.89 × 1.81 m
Homsy found 5 things to know before you buy
What it's worthSign in to see the 5 things Homsy found about this home
What the current price, the competition and the listing signals mean before you make an offer.
The area
Area—walk to transit
—grocery stores within 1 km
—public schools within 1 km
—parks within 1 km
Price & listing history
What it's worthSign in to see price & listing history
Previous listing activity, every price change and the sold history available to verified buyers.
Homsy estimate
What it's worthSign in to see the Homsy estimate
Homsy's estimated value and a suggested starting point, based on the market evidence available for this home.
Cost to own
CostKnown monthly carrying costs
— / month
MortgageAdd your rate →
We don't assume a rate for you — enter the rate you've actually been quoted.
Sold nearby
What it's worthSign in to see what similar homes sold for
Compare sold prices against asking prices for relevant nearby homes and in this building.
Not quite right? Similar homes for sale
AlternativesView all similar homes →
Like this one? Tell Alex your number.
No pressure, no obligation — a call to talk it through.