
$2,7504421 Bayside Grandview
2 bed•3 bath•1200-1399 sqft
NEW
Unit 4 - 4421 Bayside Grandview Drive
Chaffey, Huntsville, ON P1H 2N1
$2,750 /mo
2Bedrooms
3Bathrooms
1200-1399Sqft
28 days ago29 days on marketMLS®: X13680900Lease
RentalCondo
FurnishedFurnished
Parking2
LockerExclusive
Utilities included:Water · Parking · Building insurance
Description
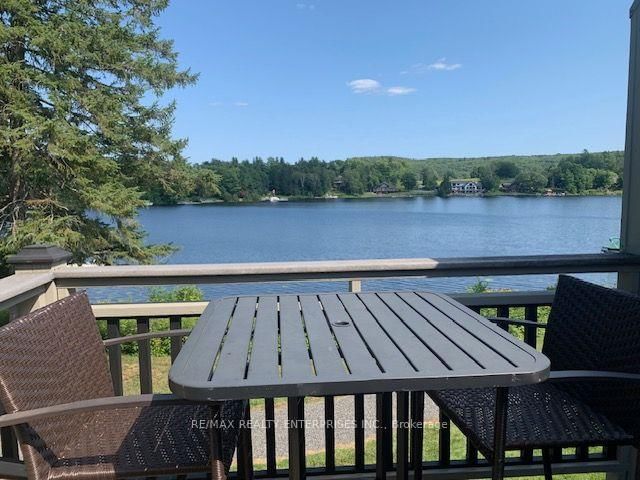
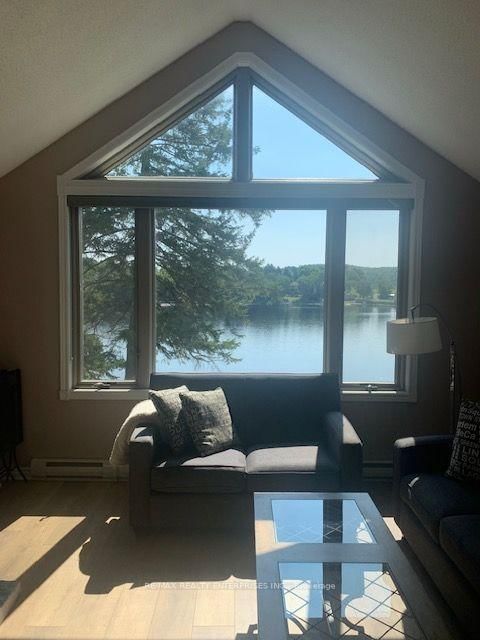
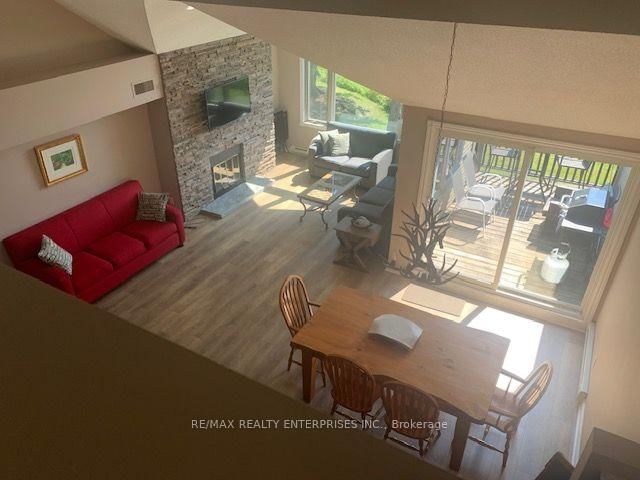
Welcome to 4421 Grandview Bayside, where breathtaking views of Fairy Lake meet the comfort of Muskoka living. This Spacious 2-bedroom, 3-bath luxury condo offers a thoughtfully designed floor plan, featuring a spacious foyer that leads to a large main-floor bedroom with its own four-piece ensuite. The open-concept kitchen, living, and dining area showcases vaulted ceilings that soar up to the loft...
My Notes
Saved in this browser only — notes are private to you and do not appear on your other devices.
I've toured this home
Property Details
Property TypeCondo Apartment
StyleLoft
Size1200-1399 ft²
Days on Market29 days
MLS#X13680900
StatusActive
HeatingForced Air
A/CCentral Air
GarageNone
Parking Spaces2
BasementNone
OccupancyTBD
Listed ByRE/MAX REALTY ENTERPRISES INC.
Condo Information
Condo CorpMCSS
Building Stories2
ExposureSouth East
LockerExclusive
PetsNo
Property ManagerCheval
Included in maintenance: Water, Parking
View: Lake
Room Details
| Room | Level | Size | Features |
|---|---|---|---|
| Kitchen | Main | 3.51' × 2.59' | hardwood floor, stainless steel appl, backsplash |
| Dining Room | Main | 3.51' × 3.72' | hardwood floor, w/o to deck, cathedral ceiling(s) |
| Bedroom 2 | Main | 5.0' × 3.47' | broadloom, cathedral ceiling(s), large window |
| Bathroom | Main | 2.51' × 2.92' | ceramic floor, 4 pc ensuite |
| Living Room | Main | 3.35' × 3.9' | hardwood floor, fireplace, cathedral ceiling(s) |
| Bathroom | Main | 1.38' × 1.54' | ceramic floor, 2 pc bath |
| Sitting | Main | 4.39' × 3.9' | hardwood floor, cathedral ceiling(s) |
| Primary Bedroom | Upper | 4.69' × 3.7' | broadloom, cathedral ceiling(s), large window |
| Bathroom | Upper | 2.59' × 2.9' | ceramic floor, 4 pc ensuite, glass doors |
Bathrooms
1 bathroom on Main (2 pieces)
1 bathroom on Main (4 pieces)
1 bathroom on Upper (4 pieces)
Amenities & Features
Building Amenities
BBQs AllowedShared DockVisitor Parking
Nearby
Wooded/TreedWaterfrontSkiingLake AccessHospitalGolf
Unlock more property intelligence
Sold prices, price changes, and listing history are available to signed-in members under real-estate board (VOW) rules.
Sign in to view