
 ACTIVE

 See all 32 photos
ACTIVE · 75 days
$649,900See Homsy estimate →
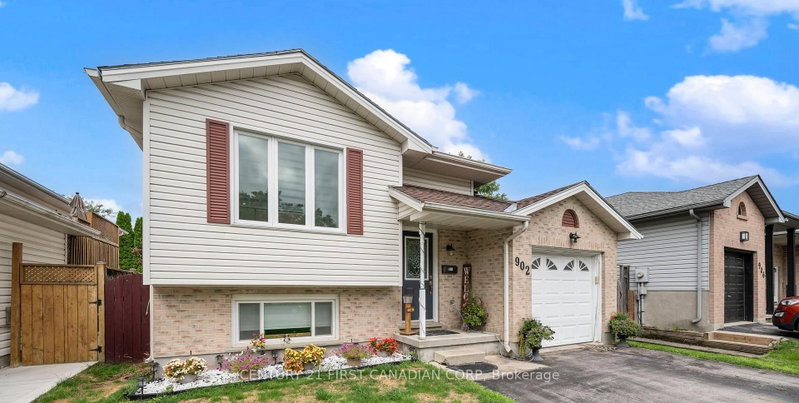
902 Railton AvenueEast I, London East, ON N5V 4V9 · Sale · MLS® X13682016
3+1Bedrooms
2Bathrooms
1100-1500Sq ft
3Parking
$433–$591Per sq ft
About this home
The homeTaxes$3,955.08/yr
Price per sq ft$433–$591
All listing details
- Description
- MUST-SEE RAISED BUNGALOW OFFERING OVER 2,080 SQ. FT. OF TOTAL FINISHED LIVING SPACE! Welcome to 902 Railton Avenue, situated on a quiet street in desirable East Argyle. Unlike typical multi-level split layouts, this spacious home offers a bright, highly functional 2-level floor plan with over 2,000 sq. ft. of fully finished, usable living space-featuring 3+1 bedrooms and 2 full bathrooms! Step inside to an expansive main level flooded with new pot lighting, leading to a stunning 2025 kitchen refresh complete with quartz countertops, a custom center island, and generous cabinet storage. Both full bathrooms have been beautifully renovated, and updated flooring spans throughout the home. The fully finished lower level offers impressive ceiling height, an oversized 4th bedroom, a massive rec room ideal for family, movie nights or a home gym, and a full secondary bath. Major Mechanical & Capital Upgrades Already Done:2025: Kitchen Refresh w/ Quartz Countertops & Island 2023: High- Efficiency Furnace & Central Air Conditioning 2021: Updated Windows Throughout. Roof 2018. Set on a prime 39.37' 104.99' lot featuring an attached garage with interior access and a private backyard space. Ideally located near top-rated schools, parks, shopping, and major transit routes. True turn-key quality with space for the whole family!
- Property type
- Detached
- Style
- Bungalow-Raised
- Heating
- Forced Air
- Air conditioning
- Central Air
- Basement
- Finished, Full
- Garage
- Attached
- Parking spaces
- 3
- Central vac
- N
- Bedroom 2
- 4.32 × 2.87 m
- Bedroom 3
- 3.23 × 2.68 m
- Dining Room
- 3.92 × 5.53 m
- Utility Room
- 1.77 × 2.9 m
- Living Room
- 3.66 × 4.42 m
- Foyer
- 1.93 × 2.25 m
- Family Room
- 6.43 × 9.41 m
- Bathroom
- 3.17 × 4.03 m
- Kitchen
- 3.66 × 3.43 m
- Laundry
- 1.79 × 3.15 m
- Bathroom
- 1.77 × 2.55 m
- Bedroom 4
- 4.69 × 4.88 m
- Bedroom
- 3.17 × 4.03 m
Homsy found 5 things to know before you buy
What it's worthSign in to see the 5 things Homsy found about this home
What the current price, the competition and the listing signals mean before you make an offer.
The area
AreaUnavailablewalk to transit
Unavailablegrocery stores within 1 km
Unavailablepublic schools within 1 km
Unavailableparks within 1 km
Price & listing history
What it's worthSign in to see price & listing history
Previous listing activity, every price change and the sold history available to verified buyers.
Homsy estimate
What it's worthSign in to see the Homsy estimate
Homsy's estimated value and a suggested starting point, based on the market evidence available for this home.
Cost to own
CostKnown monthly carrying costs
$330 / month
Property tax$330
MortgageAdd your rate →
We don't assume a rate for you — enter the rate you've actually been quoted.
Sold nearby
What it's worthSign in to see what similar homes sold for
Compare sold prices against asking prices for relevant nearby homes and in this building.
Not quite right? Similar homes for sale
AlternativesView all similar homes →
Like this one? Tell Alex your number.
No pressure, no obligation — a call to talk it through.