
 ACTIVE
 See all 50 photos
ACTIVE · 68 days
$799,000See Homsy estimate →
37 Ferman DriveWillow West/Sugarbush/West Acres, Guelph, ON N1H 7C9 · Sale · MLS® X13683038
3+1Bedrooms
3Bathrooms
1100-1500Sq ft
4Parking
$533–$726Per sq ft
About this home
The homeTaxes$4,738/yr
Price per sq ft$533–$726
PossessionFLEX
All listing details
- Description
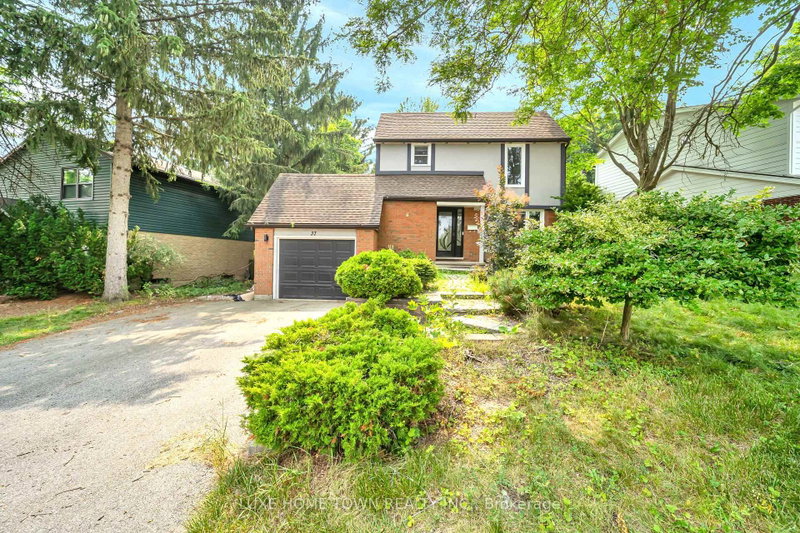
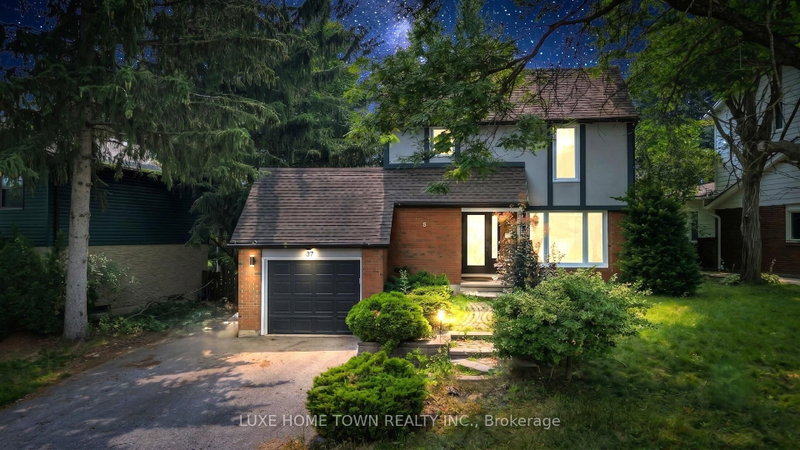
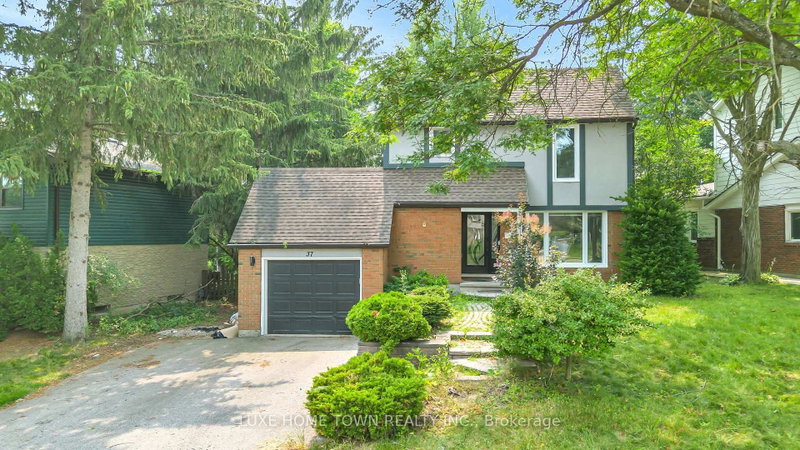
- Welcome to this beautifully renovated and extensively upgraded 3+1 bedroom home, ideally situated on a premium lot in a highly desirable and family-friendly Guelph neighbourhood. Offering an impressive combination of modern finishes, functional living space, and a convenient location, this stunning property is ready for you to move in and enjoy! Step inside to discover a bright and inviting interior featuring hardwood flooring throughout the main and second levels, elegant oak-finished stairs, and pot lights throughout the home, creating a warm and contemporary atmosphere. The upgraded kitchen is designed for both everyday living and entertaining, showcasing beautiful quartz countertops, ample cabinetry, generous counter space, and modern finishes. The spacious living area offers a comfortable setting for family gatherings and features a walkout to the deck, providing a seamless transition to the outdoor living space. The premium lot offers plenty of room to relax, entertain, and enjoy the outdoors. Additional exterior pot lights further enhance the home's curb appeal and create an impressive look in the evenings. The second level features three well-appointed bedrooms, offering comfortable and functional space for the entire family. The professionally finished basement features an additional bedroom and an in-law suite, providing excellent flexibility for extended family, guests, a home office, or additional living space. Conveniently located close to schools, Conestoga College, shopping, public transit, Costco, parks, and everyday amenities, this home offers exceptional convenience and accessibility. With extensive renovations, thoughtful upgrades, and versatile living space, this property is an incredible opportunity for families and buyers looking for a move-in-ready home in Guelph. A truly impressive property with so much to offer-don't miss your opportunity to make this beautiful home yours!
- Property type
- Detached
- Style
- 2-Storey
- Heating
- Forced Air
- Air conditioning
- Central Air
- Basement
- Apartment, Finished
- Garage
- Attached
- Parking spaces
- 4
- Central vac
- N
- Kitchen
- 3.78 × 3.48 m
- Bathroom
- 0.0 × 0.0 m
- Bedroom 3
- 3.96 × 2.95 m
- Kitchen
- 5.21 × 4.29 m
- Dining Room
- 3.25 × 4.67 m
- Living Room
- 5.8 × 3.28 m
- Great Room
- 4.39 × 3.15 m
- Bedroom
- 3.96 × 2.95 m
- Bathroom
- 0.0 × 0.0 m
- Bedroom 2
- 3.99 × 2.82 m
- Primary Bedroom
- 5.97 × 3.56 m
Homsy found 5 things to know before you buy
What it's worthSign in to see the 5 things Homsy found about this home
What the current price, the competition and the listing signals mean before you make an offer.
The area
AreaUnavailablewalk to transit
Unavailablegrocery stores within 1 km
Unavailablepublic schools within 1 km
Unavailableparks within 1 km
Price & listing history
What it's worthSign in to see price & listing history
Previous listing activity, every price change and the sold history available to verified buyers.
Homsy estimate
What it's worthSign in to see the Homsy estimate
Homsy's estimated value and a suggested starting point, based on the market evidence available for this home.
Cost to own
CostKnown monthly carrying costs
$395 / month
Property tax$395
MortgageAdd your rate →
We don't assume a rate for you — enter the rate you've actually been quoted.
Sold nearby
What it's worthSign in to see what similar homes sold for
Compare sold prices against asking prices for relevant nearby homes and in this building.
Not quite right? Similar homes for sale
AlternativesView all similar homes →
Like this one? Tell Alex your number.
No pressure, no obligation — a call to talk it through.