
 PRICE CHANGE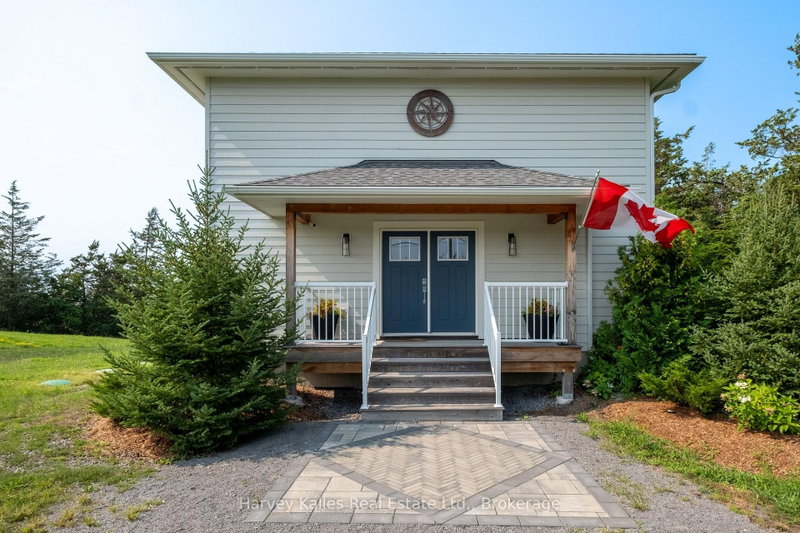
 See all 36 photos
PRICE CHANGE · 65 days
$1,299,000See Homsy estimate →
2045 County Rd 7North Marysburg Ward, Prince Edward County, ON K0K 2T0 · Sale · MLS® X13683064
3Bedrooms
3Bathrooms
1500-2000Sq ft
4Parking
$650–$866Per sq ft
About this home
The homeTaxes$6,814.15/yr
Price per sq ft$650–$866
Possessionflexible
All listing details
- Description
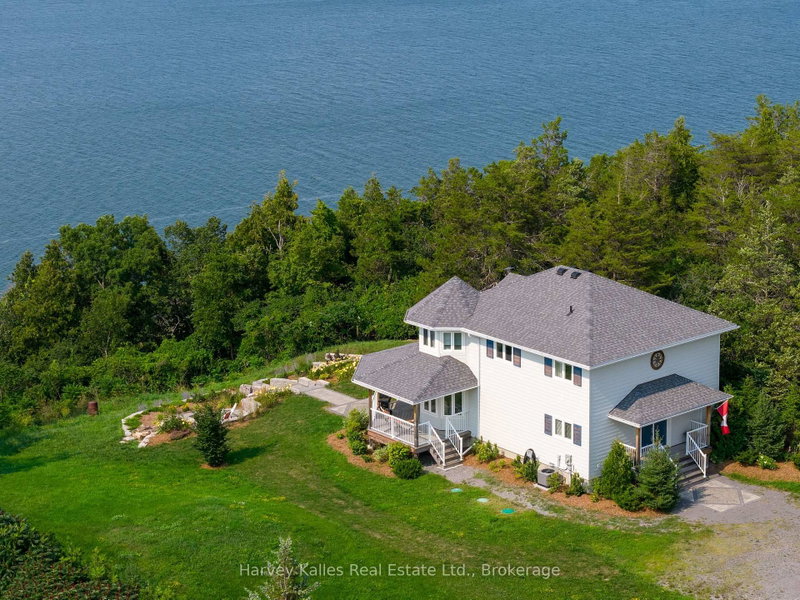
- Set on a beautifully elevated 1.66-acre lot, this exceptional 3-bedroom, 3-bathroom home offersstunning views of Adolphus Reach and a wonderful connection to the outdoors. Built in 2022, thehome combines modern comfort with the relaxed feeling of a private County retreat. Theopen-concept main floor is designed to take full advantage of the water views, with a brightliving room featuring a gas fireplace, spacious dining area, breakfast nook, and well-appointedkitchen with a large island and seating. Step outside to the expansive covered back deck - anideal spot for morning coffee, sunset dinners, or entertaining friends while taking in theever-changing views. Upstairs, the inviting primary suite features a walk-in closet, luxurious4-piece ensuite with freestanding tub, and its own private deck overlooking the water. Twoadditional bedrooms provide plenty of space for family and guests. The finished lower level ismade for entertaining, with a generous recreation room and impressive bar complete with twomini fridges. Outside, beautifully updated landscaping, perennial gardens, stone pathways, andsteps leading to a firepit create inviting spaces to gather and enjoy the natural surroundings.A trail winds through the woods and leads down to the water's edge, offering a wonderfulopportunity to explore and enjoy your own piece of the County waterfront. All this, just 15minutes from Picton and close to the wineries, restaurants, beaches, shops, and attractionsthat make Prince Edward County such a special place to live and visit. Come experience theviews, walk the trail, step onto the waterfront, and imagine yourself here. This is a propertythat truly needs to be seen to be appreciated.
- Property type
- Detached
- Style
- 2-Storey
- Heating
- Forced Air
- Air conditioning
- Central Air
- Basement
- Finished, Full
- Garage
- None
- Parking spaces
- 4
- Central vac
- N
- Bathroom
- 1.52 × 2.82 m
- Kitchen
- 3.87 × 3.12 m
- Dining Room
- 5.1 × 3.87 m
- Utility Room
- 8.22 × 3.54 m
- Bedroom
- 3.2 × 4.06 m
- Dining Room
- 3.84 × 3.99 m
- Bedroom 3
- 3.19 × 2.77 m
- Kitchen
- 3.17 × 3.99 m
- Bathroom
- 2.77 × 1.54 m
- Breakfast
- 3.91 × 3.28 m
- Living Room
- 8.2 × 3.63 m
- Bedroom
- 3.2 × 2.82 m
- Primary Bedroom
- 5.84 × 3.68 m
- Utility Room
- 7.87 × 3.3 m
- Bedroom 3
- 3.19 × 2.77 m
- Bathroom
- 3.02 × 2.32 m
- Bathroom
- Second
- Bedroom 2
- 4.03 × 3.28 m
- Recreation
- 8.22 × 7.57 m
- Primary Bedroom
- 5.91 × 3.69 m
- Laundry
- 2.86 × 2.32 m
- Other
- 8.26 × 3.28 m
- Bathroom
- 1.52 × 2.82 m
- Living Room
- 7.05 × 3.73 m
- Bathroom
- 4.68 × 3.32 m
- Laundry
- 2.84 × 2.16 m
- Recreation
- 8.89 × 7.21 m
Homsy found 5 things to know before you buy
What it's worthSign in to see the 5 things Homsy found about this home
What the current price, the competition and the listing signals mean before you make an offer.
The area
AreaUnavailablewalk to transit
Unavailablegrocery stores within 1 km
Unavailablepublic schools within 1 km
Unavailableparks within 1 km
Price & listing history
What it's worthSign in to see price & listing history
Previous listing activity, every price change and the sold history available to verified buyers.
Homsy estimate
What it's worthSign in to see the Homsy estimate
Homsy's estimated value and a suggested starting point, based on the market evidence available for this home.
Cost to own
CostKnown monthly carrying costs
$568 / month
Property tax$568
MortgageAdd your rate →
We don't assume a rate for you — enter the rate you've actually been quoted.
Sold nearby
What it's worthSign in to see what similar homes sold for
Compare sold prices against asking prices for relevant nearby homes and in this building.
Not quite right? Similar homes for sale
AlternativesView all similar homes →
Like this one? Tell Alex your number.
No pressure, no obligation — a call to talk it through.