
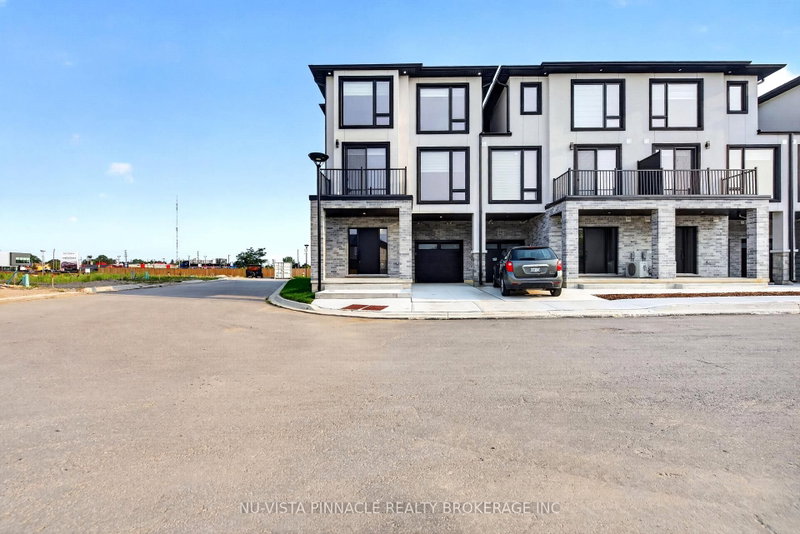
 PRICE CHANGESouth exposure
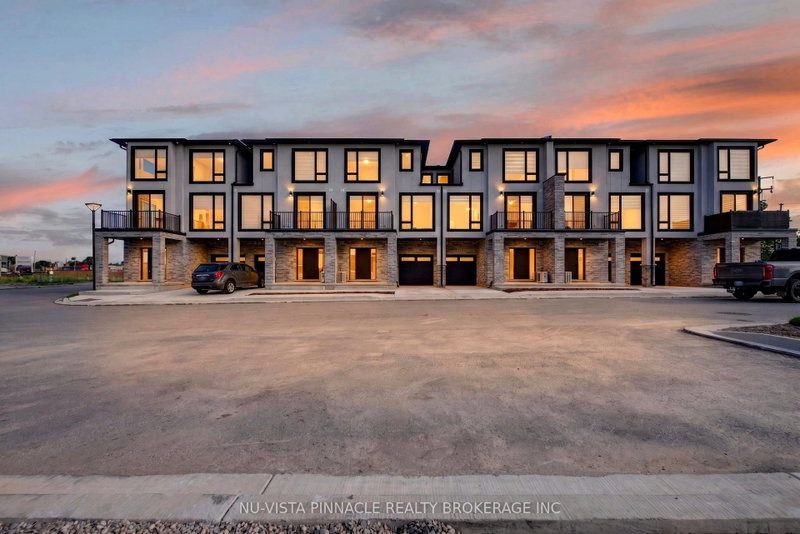
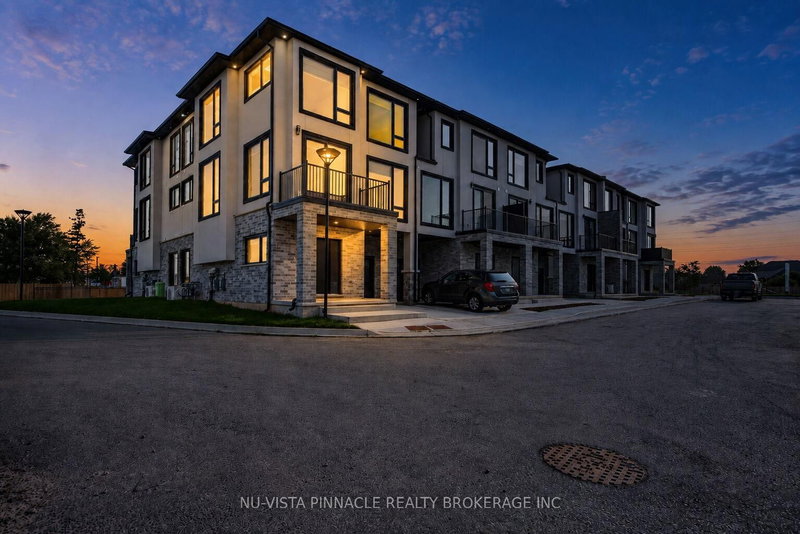 See all 41 photos
PRICE CHANGE · 74 days
$559,900See Homsy estimate →
Unit 8 – 3103 Petty RoadSouth W, London South, ON N6L 0K1 · Sale · MLS® X13684532
4Bedrooms
4Bathrooms
1800-1999Sq ft
2Parking
$280–$311Per sq ft
About this home
The homeMaintenance$110.00/mo
Price per sq ft$280–$311
ExposureSouth
LockerNone
PossessionFlexible
PetsYes-with Restrictions
All listing details
- Description
- Welcome To Whiterock Promenade, One Of South London's Newest Communities Offering Modern, Stylish, And Affordable Luxury Townhomes. Designed With Today's Homebuyer In Mind, These Homes Combine Comfort, Functionality, Quality Construction, And Contemporary Finishes In A Great Location. This Beautiful 4 Bedroom Home Offers A Bright And Spacious Open-Concept Layout With Large California-Style Windows, Bringing In Plenty Of Natural Light Throughout The Main Living Areas. Enjoy Taller Ceiling Heights, Quartz Countertops Throughout, Quality Construction Materials, And Thoughtfully Planned Spaces That Provide Flexibility For Everyday Family Living.The Location Offers Easy Access To Highways 401 And 402, Along With Nearby Big-Box Shopping, Grocery Stores, Regional Malls, Schools, Places Of Worship, Restaurants, Entertainment, Fitness Centres, Parks, And Walking Trails. Western University, Downtown London, And Major Employment Areas Are Also Just A Short Drive Away. 4 Bedroom Designs Are Available With Quick Possession Options, Making This An Excellent Opportunity For First-Time Buyers, Investors, Or Growing Families Looking For A Modern Home In South London.Prices Reflect Applicable HST Rebates Where Eligible. **Only 1 Corner Model Remains - Don't Miss Your Opportunity To Own One Of The Last Available Corner Homes At Whiterock Promenade!**
- Property type
- Vacant Land Condo
- Style
- 3-Storey
- Heating
- Forced Air
- Air conditioning
- Central Air
- Basement
- None
- Garage
- Built-In
- Parking spaces
- 2
- Central vac
- N
- Kitchen
- 3.84 × 2.6 m
- Great Room
- 5.24 × 6.86 m
- Foyer
- 3.07 × 3.63 m
- Bedroom 4
- 3.15 × 3.35 m
- Primary Bedroom
- 4.61 × 3.35 m
- Laundry
- 1.84 × 2.13 m
- Bedroom 3
- 3.17 × 2.72 m
- Bedroom 2
- 3.17 × 2.93 m
Homsy found 5 things to know before you buy
What it's worthSign in to see the 5 things Homsy found about this home
What the current price, the competition and the listing signals mean before you make an offer.
The area
AreaUnavailablewalk to transit
Unavailablegrocery stores within 1 km
Unavailablepublic schools within 1 km
Unavailableparks within 1 km
Price & listing history
What it's worthSign in to see price & listing history
Previous listing activity, every price change and the sold history available to verified buyers.
Homsy estimate
What it's worthSign in to see the Homsy estimate
Homsy's estimated value and a suggested starting point, based on the market evidence available for this home.
Cost to own
CostKnown monthly carrying costs
$110 / month
Maintenance$110
MortgageAdd your rate →
We don't assume a rate for you — enter the rate you've actually been quoted.
Sold nearby
What it's worthSign in to see what similar homes sold for
Compare sold prices against asking prices for relevant nearby homes and in this building.
Not quite right? Similar homes for sale
AlternativesView all similar homes →
Like this one? Tell Alex your number.
No pressure, no obligation — a call to talk it through.