
 ACTIVE
 See all 45 photos
ACTIVE · 67 days
$449,900See Homsy estimate →
Unit C – 249 4th Line E LineCampbellford, Trent Hills, ON K0L 1L0 · Sale · MLS® X13688586
2Bedrooms
1Bathrooms
1100-1500Sq ft
5Parking
$300–$409Per sq ft
About this home
The homeTaxes$2,993.64/yr
Price per sq ft$300–$409
PossessionImmediate
All listing details
- Description
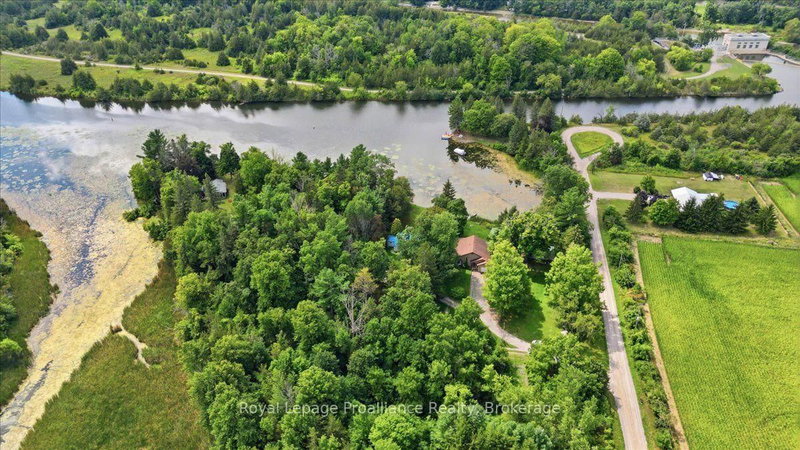
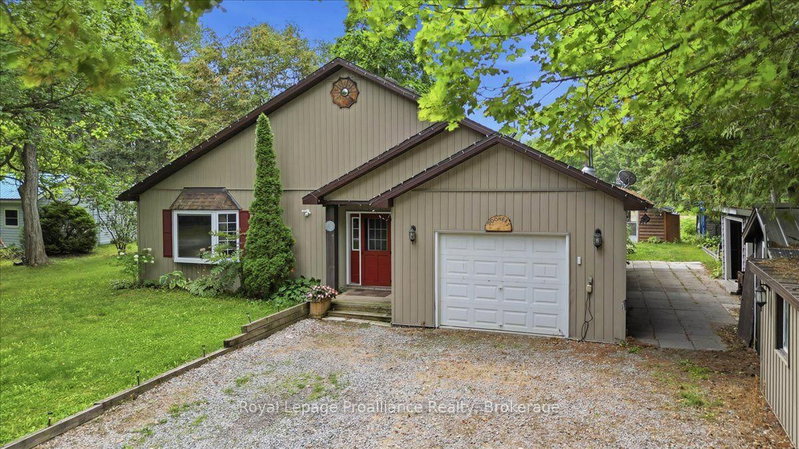
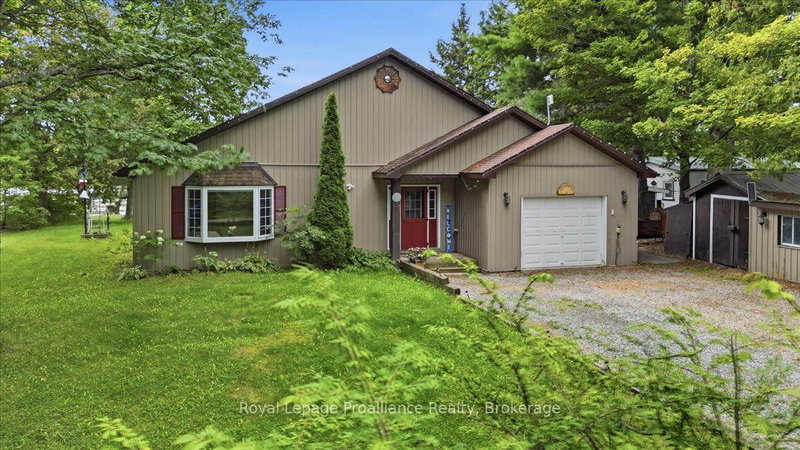
- Welcome to 249C 4th Line East, an enchanting waterfront retreat nestled along the Trent River on the renowned Trent-Severn Waterway, ideally positioned along the approximately 2.8 km stretch between Lock 10 at Hagues Reach and the Ranney Falls flight locks 11/12. This beautifully maintained, carpet-free custom bungalow has been lovingly enjoyed by the seller year-round and offers two bedrooms with warm, open-concept living and an inviting cottage-inspired atmosphere. The spacious kitchen features an oversized island and flows effortlessly into the beautiful dining area, where captivating river views create an unforgettable backdrop. A heat pump with propane backup provides year-round comfort, while interior access from the double-car garage adds everyday convenience. Outside, relax beneath the gazebo on the waterfront patio, gather around the campfire, listen to the crickets and admire the brilliant country stars. A charming bunkie and an abundance of outdoor storage complete this exceptional property. Located within approximately 5 km of Ferris Provincial Park, the Ranney Gorge Suspension Bridge, scenic trails and the Trent-Severn locks, with Campbellford's shops, restaurants, hospital and everyday amenities just minutes away. Move-in ready and filled with character, this is a rare opportunity to embrace peaceful waterfront living. The residence is situated on land leased from Parks Canada and is subject to a monthly lease fee.
- Property type
- Detached
- Style
- Bungalow
- Heating
- Forced Air
- Air conditioning
- Wall Unit(s)
- Basement
- Crawl Space
- Garage
- Attached
- Parking spaces
- 5
- Central vac
- N
- Living Room
- 5.79 × 5.3 m
- Other
- 1.2 × 0.86 m
- Kitchen
- 3.65 × 6.17 m
- Primary Bedroom
- 4.73 × 3.06 m
- Bathroom
- 3.52 × 2.2 m
- Dining Room
- 4.83 × 3.29 m
- Bedroom
- 3.32 × 3.33 m
- Foyer
- 2.85 × 2.91 m
Homsy found 5 things to know before you buy
What it's worthSign in to see the 5 things Homsy found about this home
What the current price, the competition and the listing signals mean before you make an offer.
The area
AreaUnavailablewalk to transit
Unavailablegrocery stores within 1 km
Unavailablepublic schools within 1 km
Unavailableparks within 1 km
Price & listing history
What it's worthSign in to see price & listing history
Previous listing activity, every price change and the sold history available to verified buyers.
Homsy estimate
What it's worthSign in to see the Homsy estimate
Homsy's estimated value and a suggested starting point, based on the market evidence available for this home.
Cost to own
CostKnown monthly carrying costs
$249 / month
Property tax$249
MortgageAdd your rate →
We don't assume a rate for you — enter the rate you've actually been quoted.
Sold nearby
What it's worthSign in to see what similar homes sold for
Compare sold prices against asking prices for relevant nearby homes and in this building.
Not quite right? Similar homes for sale
AlternativesView all similar homes →
Like this one? Tell Alex your number.
No pressure, no obligation — a call to talk it through.