
 PRICE CHANGE
 See all 40 photos
PRICE CHANGE · 66 days
$1,024,000See Homsy estimate →
7689 Second LineRural Centre Wellington East, Centre Wellington, ON N0B 1S0 · Sale · MLS® X13693162
3+1Bedrooms
3Bathrooms
1500-2000Sq ft
12Parking
$512–$683Per sq ft
About this home
The homeTaxes$6,751.36/yr
Price per sq ft$512–$683
PossessionFlexible
All listing details
- Description
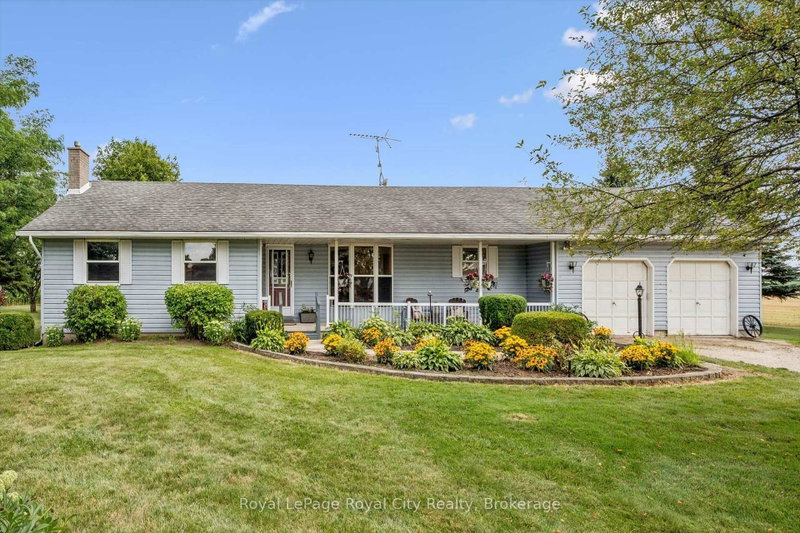
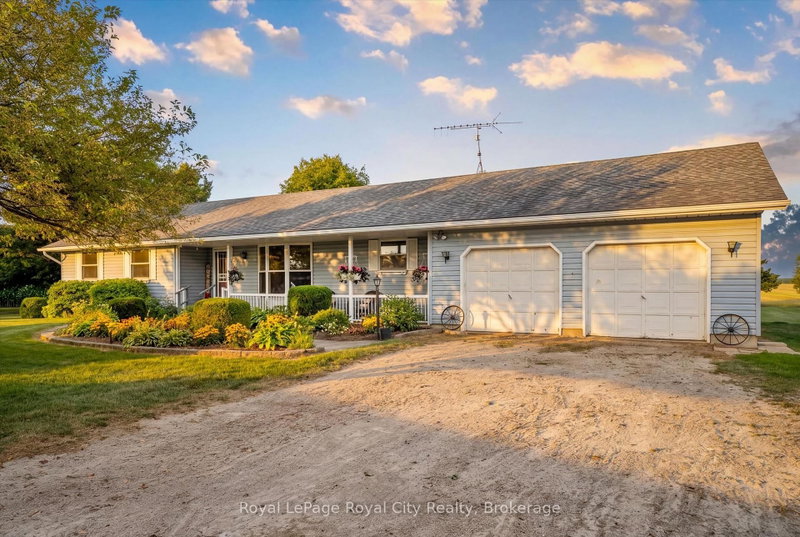
- Set on a very private 1.5-acre property on the edge of Elora and Fergus, this large bungalow offers 3445 total square feet of the perfect combination of space, privacy and convenience. A covered front porch welcomes you into a spacious main floor featuring three bedrooms, a 4-piece bathroom and a convenient 2-piece bath. The spacious eat-in kitchen offers plenty of room for everyday living, complemented by a separate dining room and inviting living room ideal for entertaining and relaxing. The bright sunroom provides a peaceful spot to relax and enjoy views of the property. The finished basement features a one bedroom apartment with a separate entrance through the garage, full bathroom, kitchen, living area and its own laundry. An ideal setup for extended family, guests or potential rental income. Outside, enjoy privacy and a back deck overlooking the open yard, shed with hydro and beautiful farm fields beyond. All this in the perfect location, just minutes from town, offering the opportunity to enjoy country privacy and easy access to town.
- Property type
- Detached
- Style
- Bungalow
- Heating
- Forced Air
- Air conditioning
- None
- Basement
- Apartment, Full, Walk-Up, Finished
- Garage
- Attached
- Parking spaces
- 12
- Central vac
- N
- Bathroom
- 2.36 × 0.94 m
- Dining Room
- 4.47 × 4.93 m
- Foyer
- 3.96 × 1.65 m
- Bathroom
- 2.95 × 2.26 m
- Laundry
- 2.41 × 3.48 m
- Kitchen
- 4.75 × 2.39 m
- Sunroom
- 3.12 × 4.83 m
- Recreation
- 3.84 × 8.46 m
- Utility Room
- 3.23 × 7.82 m
- Utility Room
- 0.89 × 2.26 m
- Bathroom
- 4.04 × 2.44 m
- Primary Bedroom
- 5.06 × 3.38 m
- Bedroom
- 3.73 × 3.25 m
- Other
- 2.11 × 5.06 m
- Recreation
- 6.07 × 5.59 m
- Living Room
- 4.06 × 4.09 m
- Bedroom
- 4.5 × 3.15 m
- Breakfast
- 4.06 × 3.48 m
- Bedroom
- 3.38 × 2.57 m
- Other
- 3.84 × 2.67 m
- Kitchen
- 3.94 × 3.68 m
Homsy found 5 things to know before you buy
What it's worthSign in to see the 5 things Homsy found about this home
What the current price, the competition and the listing signals mean before you make an offer.
The area
AreaUnavailablewalk to transit
Unavailablegrocery stores within 1 km
Unavailablepublic schools within 1 km
Unavailableparks within 1 km
Price & listing history
What it's worthSign in to see price & listing history
Previous listing activity, every price change and the sold history available to verified buyers.
Homsy estimate
What it's worthSign in to see the Homsy estimate
Homsy's estimated value and a suggested starting point, based on the market evidence available for this home.
Cost to own
CostKnown monthly carrying costs
$563 / month
Property tax$563
MortgageAdd your rate →
We don't assume a rate for you — enter the rate you've actually been quoted.
Sold nearby
What it's worthSign in to see what similar homes sold for
Compare sold prices against asking prices for relevant nearby homes and in this building.
Nearby Alternatives
Within 5 km


Like this one? Tell Alex your number.
No pressure, no obligation — a call to talk it through.