
 PRICE CHANGE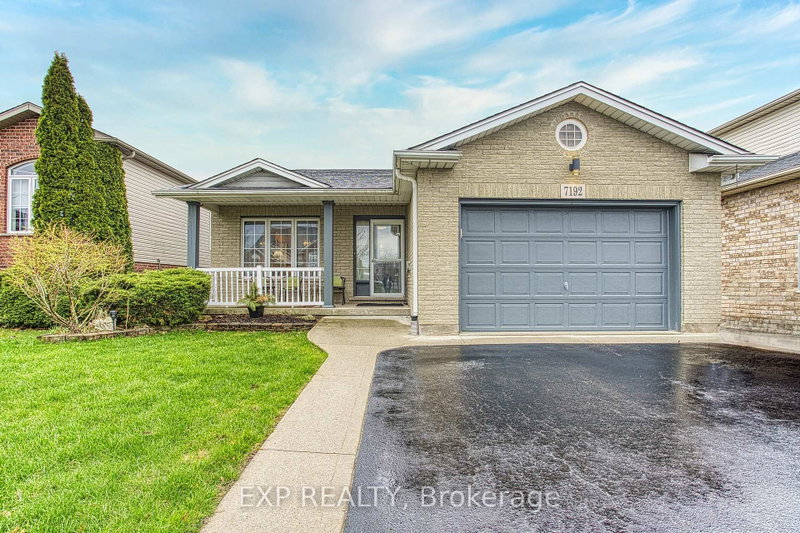
 See all 45 photos
PRICE CHANGE · 62 days
$674,900See Homsy estimate →
7192 Kelly DriveForestview, Niagara Falls, ON L2H 3K1 · Sale · MLS® X13695602
3+1Bedrooms
2Bathrooms
1100-1500Sq ft
4Parking
$450–$614Per sq ft
About this home
The homeTaxes$5,438.97/yr
Price per sq ft$450–$614
PossessionFlexible
All listing details
- Description
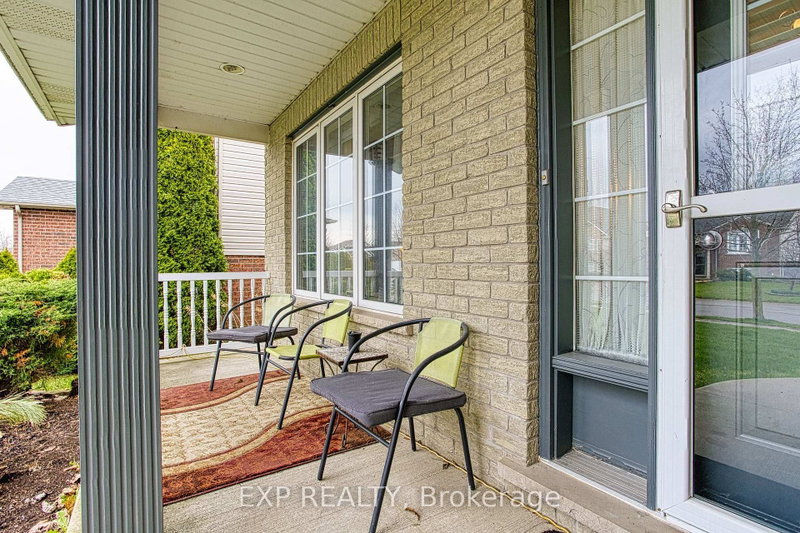
- Welcome to 7192 Kelly Dr, Niagara Falls-a beautifully updated home offering comfort, functionality, and privacy in a family-friendly neighbourhood. Step inside to a bright, open concept main floor where the living room, dining area, and kitchen flow seamlessly together, creating the perfect space for everyday living and entertaining. Large new windows flood the home with natural light, highlighting the thoughtful updates throughout, including a brand new air conditioning unit (2026) and brand new sump pump (2026) for added peace of mind. Downstairs, you'll find a spacious basement with a convenient walk-up separate entrance, offering excellent potential for an in-law suite or additional living space. Outside, enjoy a large, fully fenced backyard, ideal for kids, pets, or summer gatherings, with no rear neighbours as the property backs onto a quiet road for added privacy. Move-in ready and packed with updates, this versatile home offers exceptional value in a great Niagara Falls location. This one checks all the boxes!
- Property type
- Detached
- Style
- Backsplit 4
- Heating
- Forced Air
- Air conditioning
- Central Air
- Basement
- Full, Partially Finished
- Garage
- Attached
- Parking spaces
- 4
- Central vac
- N
- Bedroom 4
- 4.6 × 4.06 m
- Bathroom
- 2.72 × 2.59 m
- Bedroom 3
- 2.69 × 3.07 m
- Living Room
- 5.0 × 3.71 m
- Family Room
- 7.77 × 7.11 m
- Bathroom
- 2.97 × 2.92 m
- Primary Bedroom
- 3.66 × 4.34 m
- Kitchen
- 4.7 × 4.24 m
- Dining Room
- 5.0 × 2.74 m
- Bedroom 2
- 2.69 × 3.45 m
Homsy found 5 things to know before you buy
What it's worthSign in to see the 5 things Homsy found about this home
What the current price, the competition and the listing signals mean before you make an offer.
The area
AreaUnavailablewalk to transit
Unavailablegrocery stores within 1 km
Unavailablepublic schools within 1 km
Unavailableparks within 1 km
Price & listing history
What it's worthSign in to see price & listing history
Previous listing activity, every price change and the sold history available to verified buyers.
Homsy estimate
What it's worthSign in to see the Homsy estimate
Homsy's estimated value and a suggested starting point, based on the market evidence available for this home.
Cost to own
CostKnown monthly carrying costs
$453 / month
Property tax$453
MortgageAdd your rate →
We don't assume a rate for you — enter the rate you've actually been quoted.
Sold nearby
What it's worthSign in to see what similar homes sold for
Compare sold prices against asking prices for relevant nearby homes and in this building.
Not quite right? Similar homes for sale
AlternativesView all similar homes →
Like this one? Tell Alex your number.
No pressure, no obligation — a call to talk it through.