
 PRICE CHANGE
 See all 50 photos
PRICE CHANGE · 64 days
$825,000See Homsy estimate →
1309 Andersen DriveCity Northwest, Kingston, ON K7P 0C6 · Sale · MLS® X13700770
2+2Bedrooms
3Bathrooms
1500-2000Sq ft
4Parking
$413–$550Per sq ft
About this home
The homeTaxes$6,574.93/yr
Price per sq ft$413–$550
PossessionFlexible
All listing details
- Description
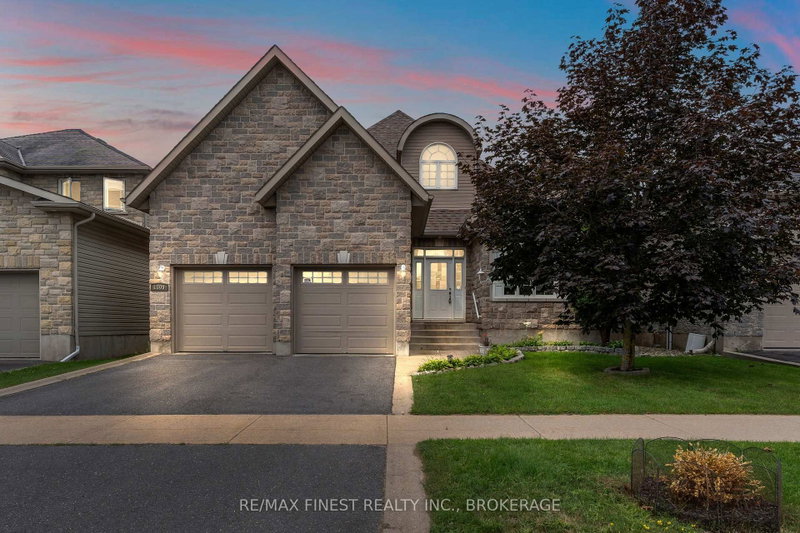
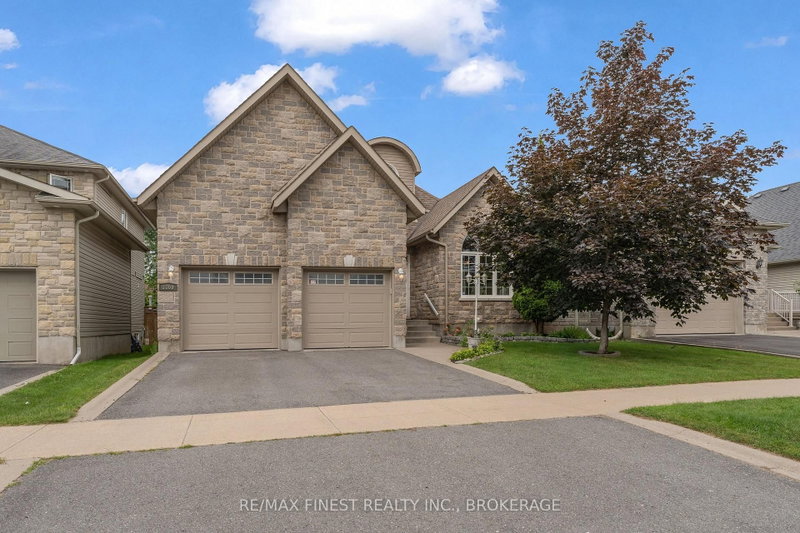
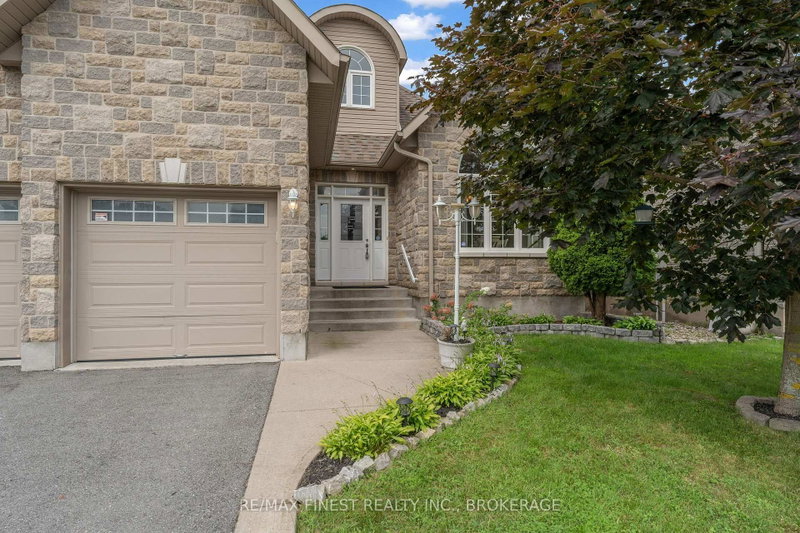
- Welcome to this well-maintained executive bungalow, ideally situated in a fantastic, centrally located neighbourhood. Thoughtfully designed for comfortable everyday living, this home offers 4 spacious bedrooms, 3 full bathrooms, main-floor laundry, and a double-car garage with convenient inside entry. The bright, open-concept main level features vaulted ceilings, generous room sizes, gorgeous hardwood and ceramic flooring, and an effortless floor plan filled with natural light. A stone fireplace anchors the living space and adds warmth and character, while the well-appointed kitchen features granite countertops, stainless steel appliances, and a gas range. The finished lower level provides plenty of additional living space, including two bedrooms, a full bathroom with in-floor heating, a cozy gas fireplace with built in shelving and flexible space for family, guests, or entertaining. Outside, enjoy a covered deck surrounded by established landscaping, perennial gardens, and mature trees adding privacy and easy upkeep. Set on a wonderful street in a great location, this lovingly cared-for home offers an exceptional combination of space, comfort, and convenience.
- Property type
- Detached
- Style
- Bungalow
- Heating
- Forced Air
- Air conditioning
- Central Air
- Basement
- Finished
- Garage
- Attached
- Parking spaces
- 4
- Central vac
- N
- Bedroom
- 2.97 × 3.97 m
- Kitchen
- 3.93 × 3.45 m
- Living Room
- 4.88 × 6.91 m
- Laundry
- 2.26 × 1.64 m
- Breakfast
- 3.91 × 2.65 m
- Dining Room
- 3.03 × 4.25 m
- Office
- Basement
- Primary Bedroom
- 3.76 × 4.55 m
- Bathroom
- 3.85 × 1.51 m
- Bathroom
- 2.5 × 3.08 m
- Bedroom
- 3.02 × 4.45 m
- Recreation
- 4.52 × 4.54 m
- Office
- 5.37 × 3.57 m
- Bathroom
- 1.81 × 2.65 m
- Utility Room
- 3.02 × 4.56 m
- Bedroom
- 4.6 × 3.57 m
Homsy found 5 things to know before you buy
What it's worthSign in to see the 5 things Homsy found about this home
What the current price, the competition and the listing signals mean before you make an offer.
The area
AreaUnavailablewalk to transit
Unavailablegrocery stores within 1 km
Unavailablepublic schools within 1 km
Unavailableparks within 1 km
Price & listing history
What it's worthSign in to see price & listing history
Previous listing activity, every price change and the sold history available to verified buyers.
Homsy estimate
What it's worthSign in to see the Homsy estimate
Homsy's estimated value and a suggested starting point, based on the market evidence available for this home.
Cost to own
CostKnown monthly carrying costs
$548 / month
Property tax$548
MortgageAdd your rate →
We don't assume a rate for you — enter the rate you've actually been quoted.
Sold nearby
What it's worthSign in to see what similar homes sold for
Compare sold prices against asking prices for relevant nearby homes and in this building.
Not quite right? Similar homes for sale
Alternatives

Like this one? Tell Alex your number.
No pressure, no obligation — a call to talk it through.