
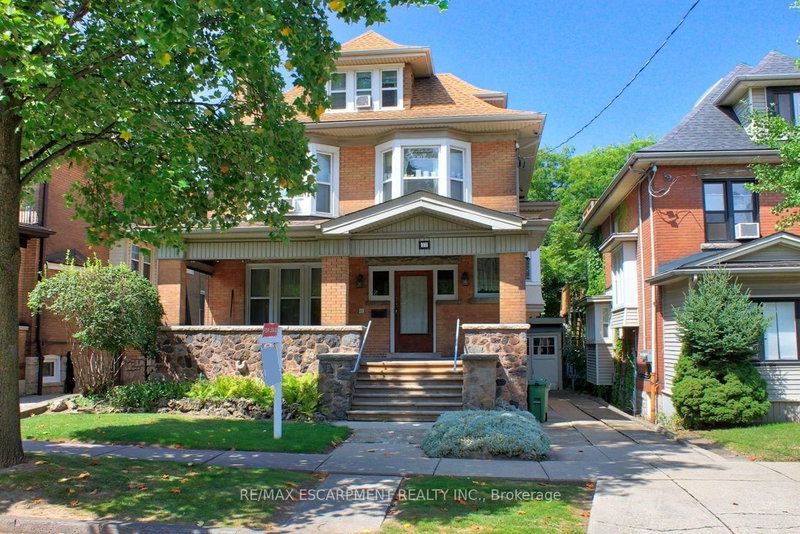
 ACTIVE

 See all 50 photos
ACTIVE · 67 days
$999,900See Homsy estimate →
22 Blake StreetBlakeley, Hamilton, ON L8M 2S5 · Sale · MLS® X13702812
5Bedrooms
4Bathrooms
2500-3000Sq ft
2Parking
$333–$400Per sq ft
About this home
The homeTaxes$6,332.88/yr
Price per sq ft$333–$400
Possession-
All listing details
- Description
- An exceptional and rare opportunity substantial, fully legal 5-plex that seamlessly balances turn-of-the-century craftsmanship with extensive modern infrastructure updates. Ideally suited for multi-generational families, savvy investors, or primary homeowners seeking mortgage-offsetting rental income, this property offers unparalleled flexibility. The rich interior showcases preserved period details, starting in the foyer with a custom deacon's bench and an impressive bevelled glass wall and door system. The main floor features two sets of solid oak pocket doors, a grand bay window, decorative oak cross beams with a fully rewired original light fixture, a classic marble and ornamental oak fireplace, and the original tall oak swing door leading to the kitchen. Upward, the stairwell landing is anchored by a breathtaking grand stained-glass bay window with a built-in oak bench, leading to a second floor complemented by an electric brass neoclassical fireplace. Beyond its magnificent architectural charm, the property has undergone rigorous capital improvements to ensure long-term efficiency and peace of mind. Critical mechanical enhancements include a brand-new boiler/furnace system (2024), complete professional basement asbestos abatement (2026), vinyl replacement windows (c. 2013), and an updated roof (c. 2009). The comprehensive 2013 electrical overhaul features six separate meters-allowing individual utility billing across the five distinct residential units alongside a dedicated common-area meter. Additional property updates include a modernized second-floor shower (2023), a replacement laundry dryer (2025), and on-site security camera hardware (2024, included as-is). Properties offering this caliber of preserved heritage, fully verified legal status, and extensive structural updating rarely come to market.
- Property type
- Detached
- Style
- 2 1/2 Storey
- Heating
- Radiant
- Air conditioning
- Window Unit(s)
- Basement
- Partially Finished
- Garage
- Detached
- Parking spaces
- 2
- Central vac
- N
- Bedroom
- 4.12 × 3.35 m
- Bathroom
- 2.31 × 1.6 m
- Bedroom
- 3.91 × 3.05 m
- Kitchen
- 4.88 × 3.61 m
- Kitchen
- 5.95 × 2.14 m
- Living Room
- 5.67 × 3.86 m
- Bedroom
- 3.66 × 2.64 m
- Bathroom
- 2.69 × 2.54 m
- Foyer
- 3.61 × 3.35 m
- Kitchen
- 3.81 × 3.35 m
- Bathroom
- 2.29 × 1.22 m
- Bedroom
- 4.09 × 3.96 m
- Bedroom
- 4.98 × 2.9 m
- Den
- 1.98 × 1.83 m
- Kitchen
- 3.28 × 2.23 m
- Kitchen
- 4.37 × 2.29 m
Homsy found 5 things to know before you buy
What it's worthSign in to see the 5 things Homsy found about this home
What the current price, the competition and the listing signals mean before you make an offer.
The area
AreaUnavailablewalk to transit
Unavailablegrocery stores within 1 km
Unavailablepublic schools within 1 km
Unavailableparks within 1 km
Price & listing history
What it's worthSign in to see price & listing history
Previous listing activity, every price change and the sold history available to verified buyers.
Homsy estimate
What it's worthSign in to see the Homsy estimate
Homsy's estimated value and a suggested starting point, based on the market evidence available for this home.
Cost to own
CostKnown monthly carrying costs
$528 / month
Property tax$528
MortgageAdd your rate →
We don't assume a rate for you — enter the rate you've actually been quoted.
Sold nearby
What it's worthSign in to see what similar homes sold for
Compare sold prices against asking prices for relevant nearby homes and in this building.
Not quite right? Similar homes for sale
Alternatives


Like this one? Tell Alex your number.
No pressure, no obligation — a call to talk it through.