
 PRICE CHANGE
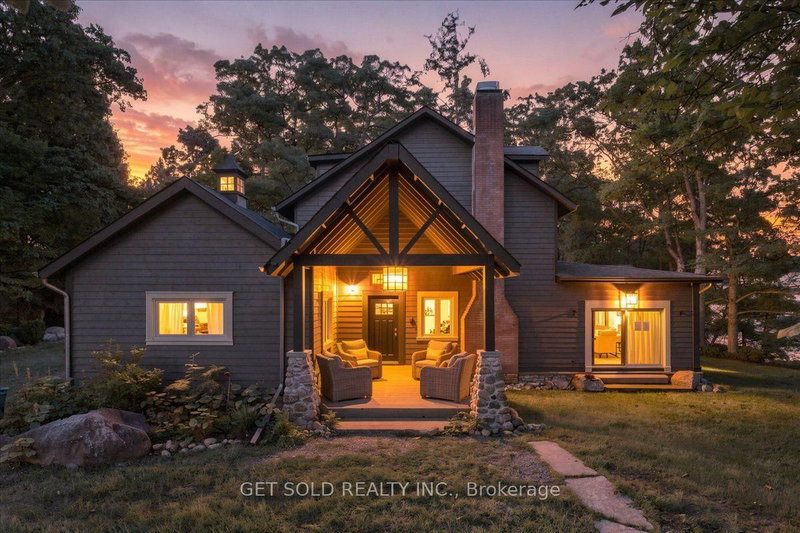
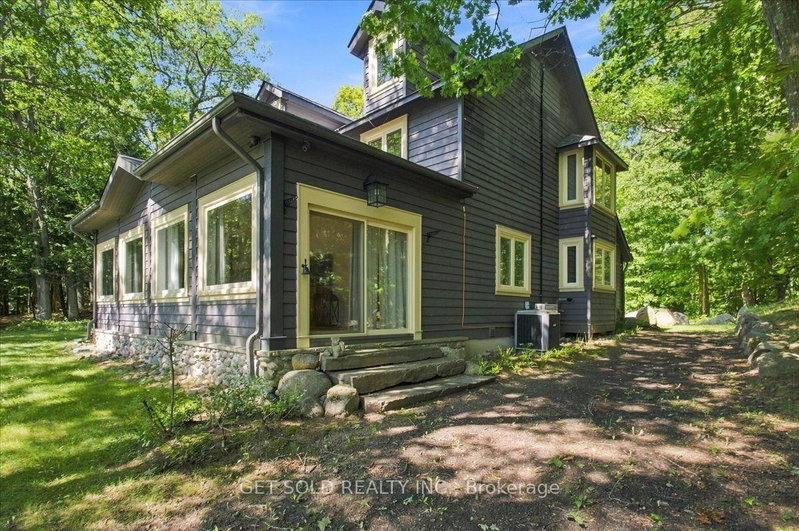 See all 50 photos
PRICE CHANGE · 69 days
$4,999,000See Homsy estimate →
Unit 118 W Unit 2 – 2045 Muskoka RoadMonck (Muskoka Lakes), Muskoka Lakes, ON P1L 1W8 · Sale · MLS® X13702872
7Bedrooms
3Bathrooms
3500-5000Sq ft
15Parking
$1,000–$1,428Per sq ft
About this home
The homeTaxes$17,362/yr
Price per sq ft$1,000–$1,428
Possessionflexible
All listing details
- Description
- House Vacant - Showings Anytime - Exceptional Lake Muskoka waterfront retreat in the prestigious Village of Beaumaris. Arrive along enchanting, tree-lined Wyldewood Road to this much-loved and impeccably maintained 7-bedroom family cottage, privately situated on approx. 4 acres with an extraordinary 400 ft of shoreline. Surrounded by mature trees, exposed Canadian Shield and picturesque running streams, the property captures the true Muskoka experience. A gentle slope leads to a private bay with clean, clear, shallow water, sandy bottom and a permanent 60-ft dock-ideal for swimming, boating and family enjoyment. Spectacular lake views, all-day sun and breathtaking sunsets create an unforgettable waterfront setting. The cottage offers generous accommodations for family and guests, including a main-floor bedroom and bathroom, fireplace, double laundry and multiple outdoor sitting and dining areas. Features include 400-amp electrical service, sewage treatment system, irrigation, on-demand hot water, central vac, newer roof, storage shed, granite steps and oversized guest parking. Ideally located between Port Carling and Bracebridge with convenient access to shopping, dining, markets, theatre, hospital and Hwy 11. A rare opportunity to own a private family retreat in one of Lake Muskoka's most exclusive and cherished locations. Property offered for sale under Power of Sale, as-is where-is, no warranty or representation. - Click MULTIMEDIA below for details and floor plans.
- Property type
- Rural Residential
- Style
- 3-Storey
- Heating
- Forced Air
- Air conditioning
- Central Air
- Basement
- Unfinished, Partial Basement
- Garage
- None
- Parking spaces
- 15
- Central vac
- Y
- Bedroom 2
- 3.4 × 4.06 m
- Bedroom
- 3.12 × 6.63 m
- Bedroom
- 3.12 × 6.73 m
- Bathroom
- 2.82 × 1.58 m
- Laundry
- 5.13 × 3.68 m
- Bedroom 3
- 2.92 × 3.05 m
- Bedroom 5
- 4.75 × 4.09 m
- Foyer
- 4.78 × 2.03 m
- Kitchen
- 6.1 × 3.79 m
- Living Room
- 4.01 × 4.39 m
- Family Room
- 10.03 × 4.34 m
- Dining Room
- 5.94 × 4.39 m
- Bathroom
- 2.54 × 2.44 m
- Bathroom
- 3.48 × 1.55 m
- Bedroom 4
- 3.4 × 4.04 m
- Bedroom
- 3.91 × 5.39 m
Homsy found 5 things to know before you buy
What it's worthSign in to see the 5 things Homsy found about this home
What the current price, the competition and the listing signals mean before you make an offer.
The area
AreaUnavailablewalk to transit
Unavailablegrocery stores within 1 km
Unavailablepublic schools within 1 km
Unavailableparks within 1 km
Price & listing history
What it's worthSign in to see price & listing history
Previous listing activity, every price change and the sold history available to verified buyers.
Homsy estimate
What it's worthSign in to see the Homsy estimate
Homsy's estimated value and a suggested starting point, based on the market evidence available for this home.
Cost to own
CostKnown monthly carrying costs
$1,447 / month
Property tax$1,447
MortgageAdd your rate →
We don't assume a rate for you — enter the rate you've actually been quoted.
Sold nearby
What it's worthSign in to see what similar homes sold for
Compare sold prices against asking prices for relevant nearby homes and in this building.
Not quite right? Similar homes for sale
AlternativesView all similar homes →
Like this one? Tell Alex your number.
No pressure, no obligation — a call to talk it through.