
 ACTIVE
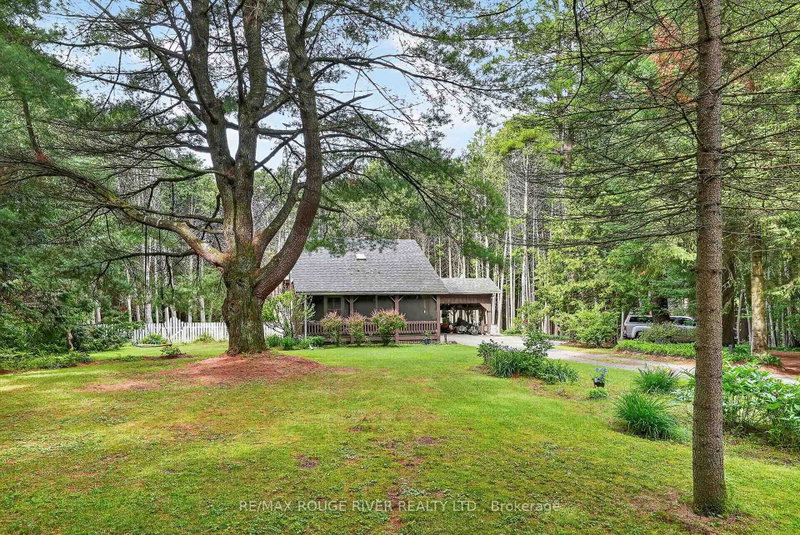
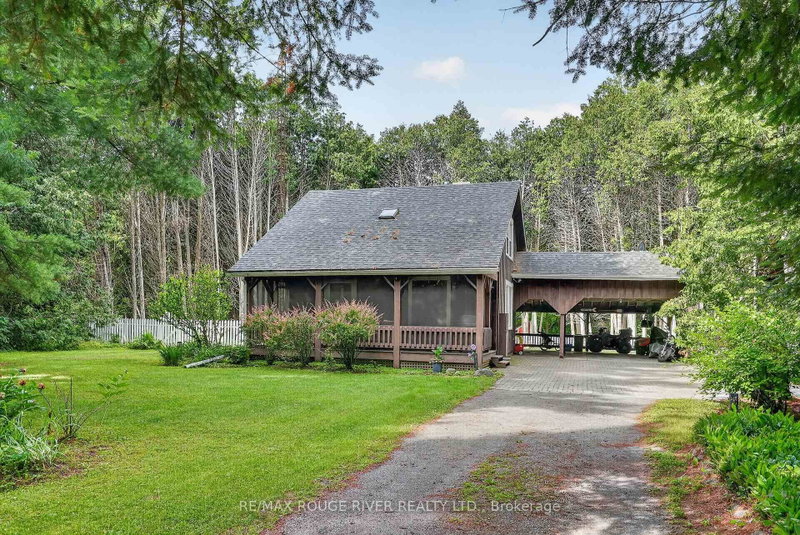 See all 40 photos
ACTIVE · 66 days
$669,000See Homsy estimate →
5100 Heaslip LaneRural Port Hope, Port Hope, ON L1A 3V8 · Sale · MLS® X13709058
2Bedrooms
2Bathrooms
1100-1500Sq ft
12Parking
$446–$608Per sq ft
About this home
The homeTaxes$3,682.32/yr
Price per sq ft$446–$608
Possession60-90 Days
All listing details
- Description
- Tucked away just a few minutes north of Port Hope on one of the area's most sought-after and picturesque country lanes in the coveted fifth line location, this enchanting board-and-batten dwelling blends historical charm with modern comfort and lowered energy costs due to the recently installed forced air heat pump system. Nestled among towering mature trees, including a magnificent white pine, at the end of a municipally maintained country road, this inviting 2 bdrm, 2 bath chalet is where nature takes centre stage. Rich in original character, the home features wide pine plank walls and trim, exposed brick accents, an updated kitchen with quartz countertops and stainless steel appliances, a large dining room of casual elegance, and a welcoming family room with a cozy propane fireplace opening through original garden doors to a sprawling screened in verandah. Large windows frame peaceful woodland views, filling the home with natural light while connecting every room to the beauty outdoors. Step onto the expansive deck, listen to the birds, and enjoy the rare peace and privacy this exceptional property offers. Well maintained throughout this home also enjoys high-speed fibre optic internet to the property, two propane fireplaces, and room to expand. Whether you're seeking a storybook property commuting distance to the city or an urban country paradise 10 minutes from the much loved historical town of Port Hope, this is a lifestyle worth living. Come, slow down and take a breath of fresh air... Welcome home.
- Property type
- Detached
- Style
- 2-Storey
- Heating
- Forced Air
- Air conditioning
- Central Air, Other
- Basement
- Full
- Garage
- Other
- Parking spaces
- 12
- Central vac
- N
- Family Room
- 4.24 × 2.78 m
- Living Room
- 5.17 × 4.45 m
- Utility Room
- 5.17 × 7.34 m
- Dining Room
- 4.24 × 2.18 m
- Other
- 2.88 × 1.51 m
- Primary Bedroom
- 5.17 × 2.78 m
- Bedroom 2
- 4.57 × 2.76 m
- Kitchen
- 3.03 × 2.78 m
Homsy found 5 things to know before you buy
What it's worthSign in to see the 5 things Homsy found about this home
What the current price, the competition and the listing signals mean before you make an offer.
The area
AreaUnavailablewalk to transit
Unavailablegrocery stores within 1 km
Unavailablepublic schools within 1 km
Unavailableparks within 1 km
Price & listing history
What it's worthSign in to see price & listing history
Previous listing activity, every price change and the sold history available to verified buyers.
Homsy estimate
What it's worthSign in to see the Homsy estimate
Homsy's estimated value and a suggested starting point, based on the market evidence available for this home.
Cost to own
CostKnown monthly carrying costs
$307 / month
Property tax$307
MortgageAdd your rate →
We don't assume a rate for you — enter the rate you've actually been quoted.
Sold nearby
What it's worthSign in to see what similar homes sold for
Compare sold prices against asking prices for relevant nearby homes and in this building.
Not quite right? Similar homes for sale
AlternativesView all similar homes →
Like this one? Tell Alex your number.
No pressure, no obligation — a call to talk it through.