
 PRICE CHANGE
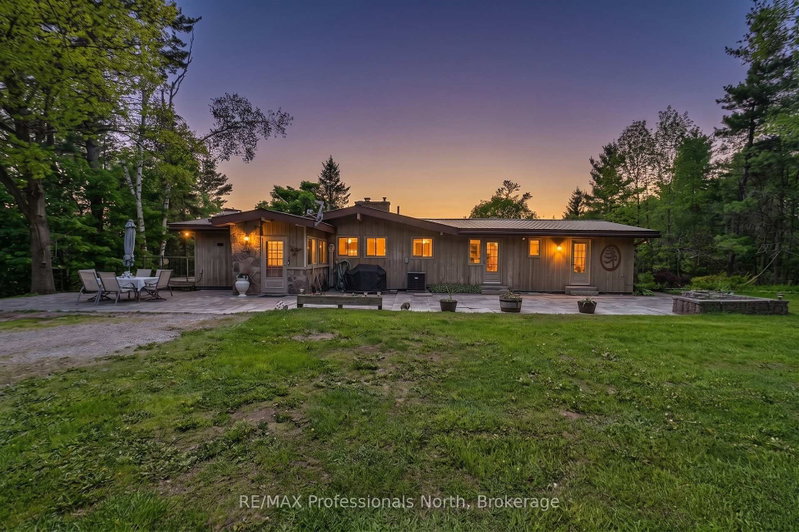
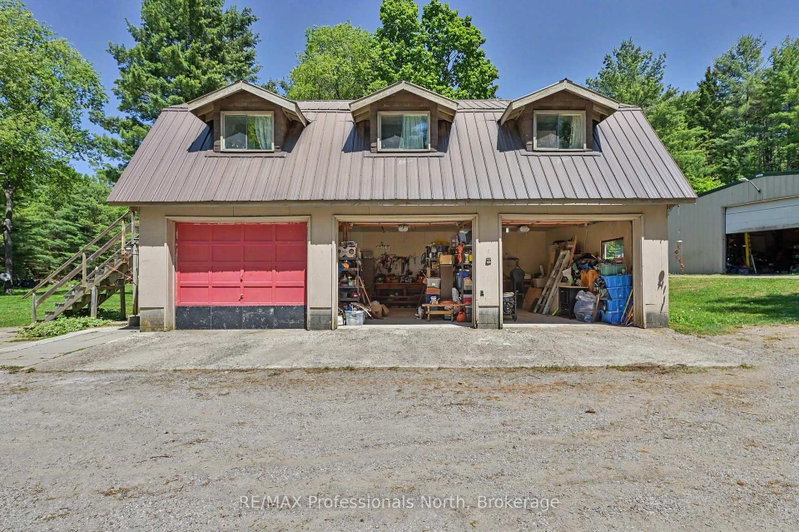 See all 50 photos
PRICE CHANGE · 66 days
$1,039,000See Homsy estimate →
1015 Kelson RoadMinden, Minden Hills, ON K0M 2K0 · Sale · MLS® X13710442
3+2Bedrooms
3Bathrooms
2000-2500Sq ft
10Parking
$416–$520Per sq ft
About this home
The homeTaxes$6,820.66/yr
Price per sq ft$416–$520
PossessionFlexible
All listing details
- Description
- Welcome to this exceptional 2.467 acre property offering access to Kashagawigamog Lake just across the road, where stunning water views and a true four-season lifestyle come together. This spacious home features approximately 2,100 square feet on the main level, with three generously sized bedrooms, including a primary suite complete with a private 4-piece ensuite. A second 4-piece bathroom serves the main floor, providing both comfort and convenience for family and guests. The large kitchen is a standout feature, showcasing rich-toned cabinetry and ample counter space, perfect for cooking, entertaining, and gathering. Expansive windows throughout the home capture beautiful views of the lake, creating a bright and inviting atmosphere. Enjoy indoor-outdoor living with identical 24' x 6' sunrooms on both the upper and lower levels, along with open lakeside decks that offer the perfect setting to relax and take in the scenery. The fully finished basement adds incredible versatility, featuring a retro-style bar and kitchenette area, two additional rooms that could be used as bedrooms, a 4-piece bathroom, and multiple walkouts which is ideal for extended family, guests, or potential in-law living. Outside, the property continues to impress with a 38' x 24' three-car garage complete with a loft above. The loft includes a kitchenette, living area, two bedrooms, and a bathroom (currently not in use), offering excellent potential for guest accommodations or additional living space. For hobbyists, entrepreneurs, or those in need of extra storage, the impressive 60' x 40' steel workshop provides endless possibilities. With lake access, expansive living space, multiple outbuildings, and incredible flexibility, this property is a rare opportunity to enjoy both lifestyle and functionality in one remarkable package.
- Property type
- Detached
- Style
- 2-Storey
- Heating
- Forced Air
- Air conditioning
- Central Air
- Basement
- Finished with Walk-Out, Separate Entrance
- Garage
- Detached
- Parking spaces
- 10
- Central vac
- N
- Bathroom
- 1.8 × 2.4 m
- Office
- 2.2 × 3.5 m
- Sunroom
- 7.3 × 1.8 m
- Living Room
- 5.2 × 6.6 m
- Kitchen
- 5.5 × 6.7 m
- Bedroom
- 3.74 × 3.4 m
- Bathroom
- 2.4 × 2.6 m
- Bedroom
- 2.9 × 3.7 m
- Office
- 3.0 × 3.7 m
- Bedroom
- 4.9 × 4.4 m
- Mud Room
- 1.49 × 2.8 m
- Utility Room
- 3.2 × 2.8 m
- Bedroom
- 2.9 × 3.0 m
- Living Room
- 5.4 × 7.0 m
- Kitchen
- 3.6 × 7.0 m
- Bathroom
- 1.8 × 2.4 m
- Sunroom
- 7.3 × 1.8 m
- Primary Bedroom
- 4.7 × 4.5 m
Homsy found 5 things to know before you buy
What it's worthSign in to see the 5 things Homsy found about this home
What the current price, the competition and the listing signals mean before you make an offer.
The area
AreaUnavailablewalk to transit
Unavailablegrocery stores within 1 km
Unavailablepublic schools within 1 km
Unavailableparks within 1 km
Price & listing history
What it's worthSign in to see price & listing history
Previous listing activity, every price change and the sold history available to verified buyers.
Homsy estimate
What it's worthSign in to see the Homsy estimate
Homsy's estimated value and a suggested starting point, based on the market evidence available for this home.
Cost to own
CostKnown monthly carrying costs
$568 / month
Property tax$568
MortgageAdd your rate →
We don't assume a rate for you — enter the rate you've actually been quoted.
Sold nearby
What it's worthSign in to see what similar homes sold for
Compare sold prices against asking prices for relevant nearby homes and in this building.
Not quite right? Similar homes for sale
AlternativesView all similar homes →
Like this one? Tell Alex your number.
No pressure, no obligation — a call to talk it through.