
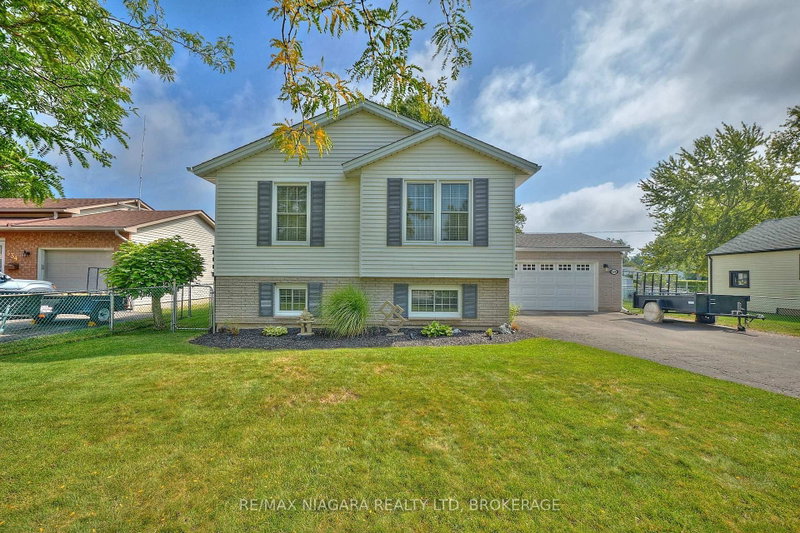
 ACTIVE
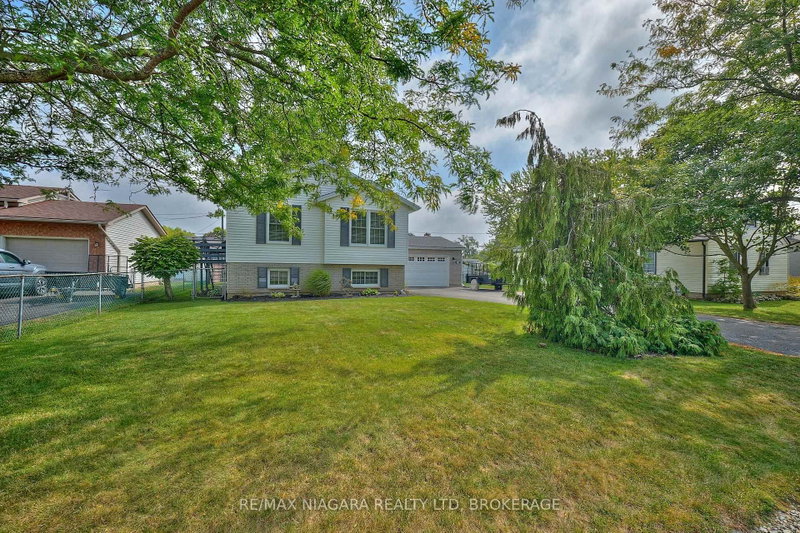
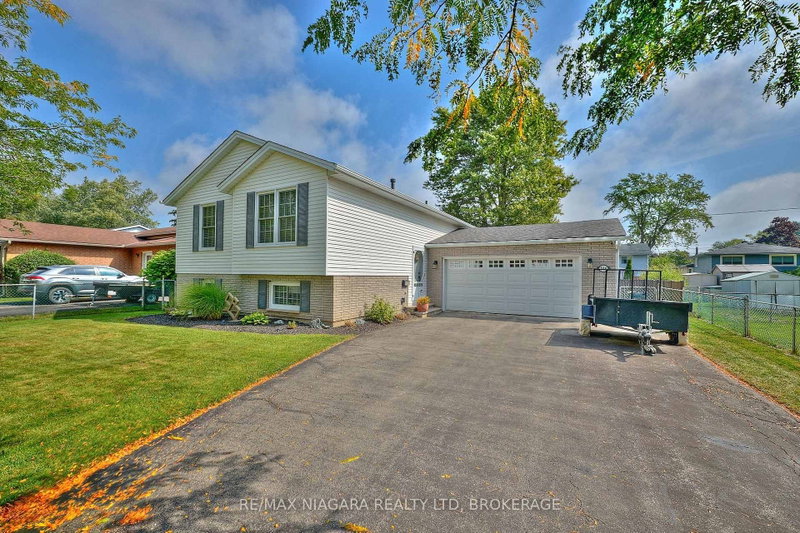 See all 36 photos
ACTIVE · 60 days
$625,000See Homsy estimate →
524 Lakeview RoadCrescent Park, Fort Erie, ON L2A 4W6 · Sale · MLS® X13710864
3Bedrooms
2Bathrooms
1100-1500Sq ft
6Parking
$417–$568Per sq ft
About this home
The homeTaxes$3,710/yr
Price per sq ft$417–$568
PossessionFlexible
All listing details
- Description
- Welcome to 524 Lakeview Road, a meticulously maintained 3-bedroom, 2-bath raised bungalow in desirable Crescent Park. Built in 1990 with 2x6 construction and quality upgrades throughout, this home combines comfort, efficiency, and functionality just two and a half blocks from Lake Erie. Step inside to find gleaming hardwood floors, a spacious main living area, and an upper-level washroom with a tub/shower combination. The finished lower level offers a cozy family room, an additional washroom with shower, a convenient laundry/mud room with inside garage access, and a large storage area that could easily be converted into a 4th bedroom. The attached heated garage is fully insulated, equipped with a factory-insulated door, door opener, and a 220-volt, 30-amp outlet perfect for hobbyists or EV charging. Outdoors, enjoy a side patio off the kitchen, a covered concrete deck accessible from the garage, and a fenced side and rear yard with a shed and generator hookup. Recent updates include new windows and doors, wide eavestroughs with gutter guards, LED lighting throughout, and security cameras. Mechanical features include a two-stage high-efficiency furnace, central air conditioning, and battery backup sump pump for peace of mind. Situated on a 66 x 110 lot, this property is just a short walk to both public and private Crescent Park beaches. If you're looking for a solid, thoughtfully built home in a sought-after community near the lake this is it!
- Property type
- Detached
- Style
- Bungalow-Raised
- Heating
- Forced Air
- Air conditioning
- Central Air
- Basement
- Full, Walk-Up
- Garage
- Attached
- Parking spaces
- 6
- Central vac
- N
- Recreation
- 6.92 × 5.99 m
- Dining Room
- 3.66 × 2.88 m
- Bedroom 3
- 3.55 × 2.72 m
- Living Room
- 3.54 × 4.52 m
- Bathroom
- 2.46 × 2.34 m
- Bathroom
- 1.99 × 2.89 m
- Primary Bedroom
- 3.56 × 3.51 m
- Bedroom 2
- 3.54 × 3.72 m
- Kitchen
- 3.56 × 3.04 m
- Laundry
- 3.5 × 5.28 m
- Other
- 3.37 × 4.27 m
Homsy found 5 things to know before you buy
What it's worthSign in to see the 5 things Homsy found about this home
What the current price, the competition and the listing signals mean before you make an offer.
The area
AreaUnavailablewalk to transit
Unavailablegrocery stores within 1 km
Unavailablepublic schools within 1 km
Unavailableparks within 1 km
Price & listing history
What it's worthSign in to see price & listing history
Previous listing activity, every price change and the sold history available to verified buyers.
Homsy estimate
What it's worthSign in to see the Homsy estimate
Homsy's estimated value and a suggested starting point, based on the market evidence available for this home.
Cost to own
CostKnown monthly carrying costs
$309 / month
Property tax$309
MortgageAdd your rate →
We don't assume a rate for you — enter the rate you've actually been quoted.
Sold nearby
What it's worthSign in to see what similar homes sold for
Compare sold prices against asking prices for relevant nearby homes and in this building.
Not quite right? Similar homes for sale
Alternatives

Like this one? Tell Alex your number.
No pressure, no obligation — a call to talk it through.