
 ACTIVE
 See all 1 photos
ACTIVE · 62 days
$475,900See Homsy estimate →
510 Swan Shore WalkAvalon East, Orleans, ON K4A 5W4 · Sale · MLS® X13710990
2Bedrooms
2Bathrooms
1500-2000Sq ft
2Parking
$238–$317Per sq ft
About this home
The homePrice per sq ft$238–$317
PossessionJune 22nd 2027
All listing details
- Description
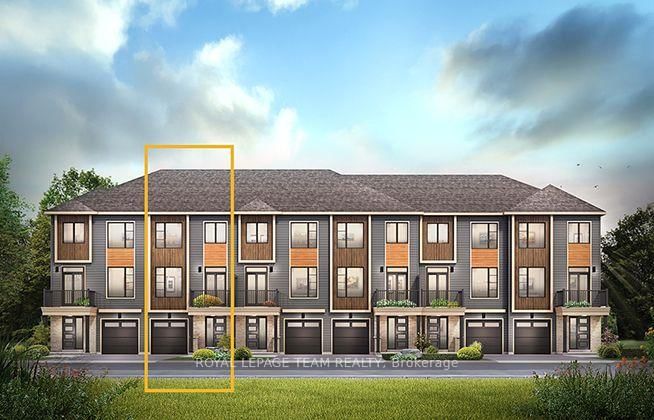
- The Burnaby was designed so you can have it all. The First Floor features a spacious Laundry Room and an inviting Foyer. The Second Level includes a kitchen overlooking the Living/Dining area, but also a Den, perfect for working from home, or a quiet study area. The Third Level features 2 bedrooms, with the Primary Bedroom featuring a walk-in closet. The Burnaby is the perfect place to work and play. All Avenue Townhomes feature a single car garage, 9' Ceilings on the Second Floor, and an exterior balcony on the Second Floor to provide you with a beautiful view of your new community. Avalon Vista is conveniently situated near Tenth Line Road - steps away from green space, future transit, and established amenities of our master-planned Avalon community. Avalon Vista boasts an existing community pond, multi-use pathways, nearby future 7parks, and everyday conveniences. June 22nd 2027 occupancy.
- Property type
- Att/Row/Townhouse
- Style
- 3-Storey
- Heating
- Forced Air
- Air conditioning
- None
- Basement
- None
- Garage
- Attached
- Parking spaces
- 2
- Central vac
- N
- Bedroom 2
- 4.57 × 2.74 m
- Living Room
- 6.6 × 3.32 m
- Kitchen
- 4.47 × 2.61 m
- Den
- 2.38 × 1.7 m
- Primary Bedroom
- 4.57 × 3.27 m
Homsy found 5 things to know before you buy
What it's worthSign in to see the 5 things Homsy found about this home
What the current price, the competition and the listing signals mean before you make an offer.
The area
AreaUnavailablewalk to transit
Unavailablegrocery stores within 1 km
Unavailablepublic schools within 1 km
Unavailableparks within 1 km
Price & listing history
What it's worthSign in to see price & listing history
Previous listing activity, every price change and the sold history available to verified buyers.
Homsy estimate
What it's worthSign in to see the Homsy estimate
Homsy's estimated value and a suggested starting point, based on the market evidence available for this home.
Cost to own
CostKnown monthly carrying costs
— / month
MortgageAdd your rate →
We don't assume a rate for you — enter the rate you've actually been quoted.
Sold nearby
What it's worthSign in to see what similar homes sold for
Compare sold prices against asking prices for relevant nearby homes and in this building.
Not quite right? Similar homes for sale
AlternativesView all similar homes →
Like this one? Tell Alex your number.
No pressure, no obligation — a call to talk it through.