
 PRICE CHANGE
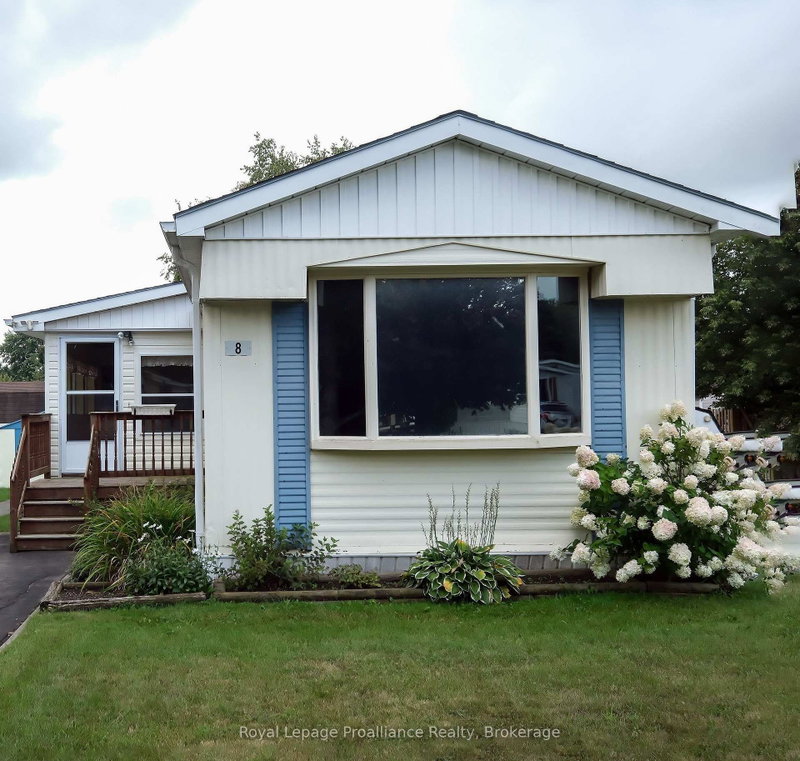
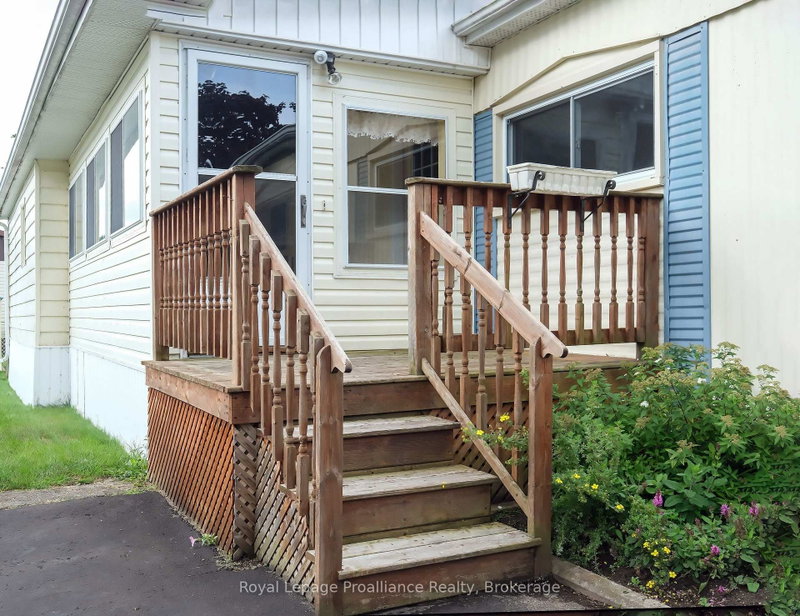 See all 34 photos
PRICE CHANGE · 66 days
$264,900See Homsy estimate →
8 Juniper LaneSidney Ward, Quinte West, ON K8N 4Z3 · Sale · MLS® X13712006
2Bedrooms
1Bathrooms
700-1100Sq ft
3Parking
$241–$378Per sq ft
About this home
The homeTaxes$857.85/yr
Price per sq ft$241–$378
PossessionFlexible
All listing details
- Description
- You aren't just buying a home here, you are choosing a lifestyle at beautiful Kenron Estates. This sought after, year round park, is known for its close knit community and pride of ownership. Let's head into the three season sunroom which offers an additional 130 square feet over and above this 993 square foot home and, leads you into the lovely kitchen, dining and living room areas. What a beautiful space this is! Bright white kitchen cabinets, backsplash and neutral counter tops overlook the dining room featuring, a large built in for your special pieces or extra storage. The living room has half a wall for a little division but not to worry, you can converse and entertain very easily! Down the hall are two bedrooms. The primary features wall to wall closets. The second bedroom has access to the sun room mentioned earlier. A bonus family room with two windows and a closet is a great flex room. This family used it for their big family dinners while others might use it as a games or craft room. Many options here! Of course, a generous bath/laundry room completes this delightful home. Worth Mentioning: Double pane vinyl windows (except in sunroom); Living room windows have a sun blocking film; 200 amp breaker panel; 2023 hot water tank owned; some new flooring; a mini split heat pump system with 2 heads which is used primarily for cooling; paved driveway. A very economical way of living: 2026 Property Taxes $857.85; 2026 Kenron Monthly Fees $235 but advised this will increase to $270 December 2026. Monthly Fees include your water and sewer. 2025 Hydro which includes heat $2686.02. This is a place where you can putter in your own space or take a serene walk down to the rec hall to take part in a card game, darts or, maybe just a couple laughs. A home ready and waiting for you! (some measurements less jogs)
- Property type
- MobileTrailer
- Style
- Bungalow
- Heating
- Baseboard
- Air conditioning
- Wall Unit(s)
- Basement
- None
- Garage
- None
- Parking spaces
- 3
- Central vac
- N
- Dining Room
- 2.13 × 3.96 m
- Kitchen
- 2.46 × 3.96 m
- Bedroom 2
- 5.82 × 2.72 m
- Family Room
- 4.27 × 3.07 m
- Sunroom
- 4.98 × 2.41 m
- Primary Bedroom
- 3.02 × 3.96 m
- Living Room
- 4.6 × 3.96 m
Homsy found 5 things to know before you buy
What it's worthSign in to see the 5 things Homsy found about this home
What the current price, the competition and the listing signals mean before you make an offer.
The area
AreaUnavailablewalk to transit
Unavailablegrocery stores within 1 km
Unavailablepublic schools within 1 km
Unavailableparks within 1 km
Price & listing history
What it's worthSign in to see price & listing history
Previous listing activity, every price change and the sold history available to verified buyers.
Homsy estimate
What it's worthSign in to see the Homsy estimate
Homsy's estimated value and a suggested starting point, based on the market evidence available for this home.
Cost to own
CostKnown monthly carrying costs
$71 / month
Property tax$71
MortgageAdd your rate →
We don't assume a rate for you — enter the rate you've actually been quoted.
Sold nearby
What it's worthSign in to see what similar homes sold for
Compare sold prices against asking prices for relevant nearby homes and in this building.
Not quite right? Similar homes for sale
AlternativesView all similar homes →
Like this one? Tell Alex your number.
No pressure, no obligation — a call to talk it through.