
 ACTIVE
 See all 48 photos
ACTIVE · 57 days
$498,000See Homsy estimate →
66 Neff StreetMain Street, Port Colborne, ON L3K 3T1 · Sale · MLS® X13712320
4Bedrooms
2Bathrooms
1100-1500Sq ft
6Parking
$332–$453Per sq ft
About this home
The homeTaxes$3,832/yr
Price per sq ft$332–$453
Possession60+ days/TBA
All listing details
- Description
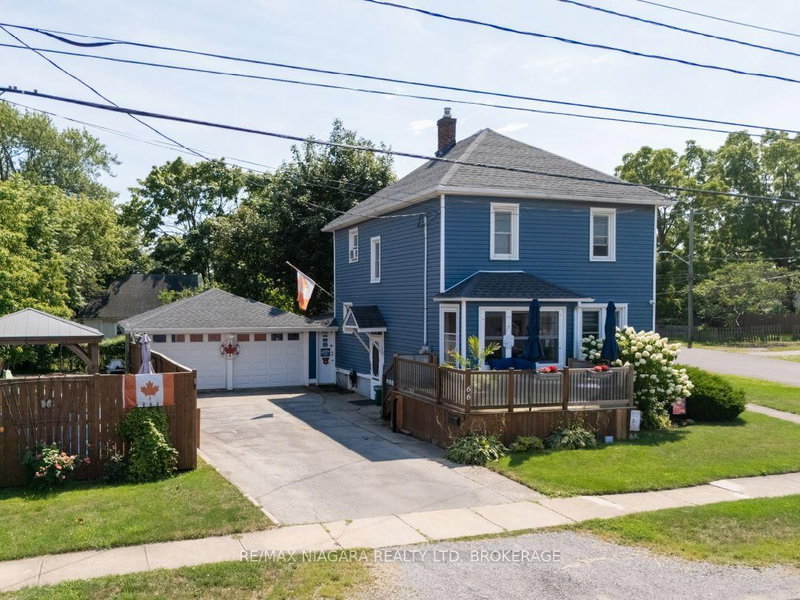
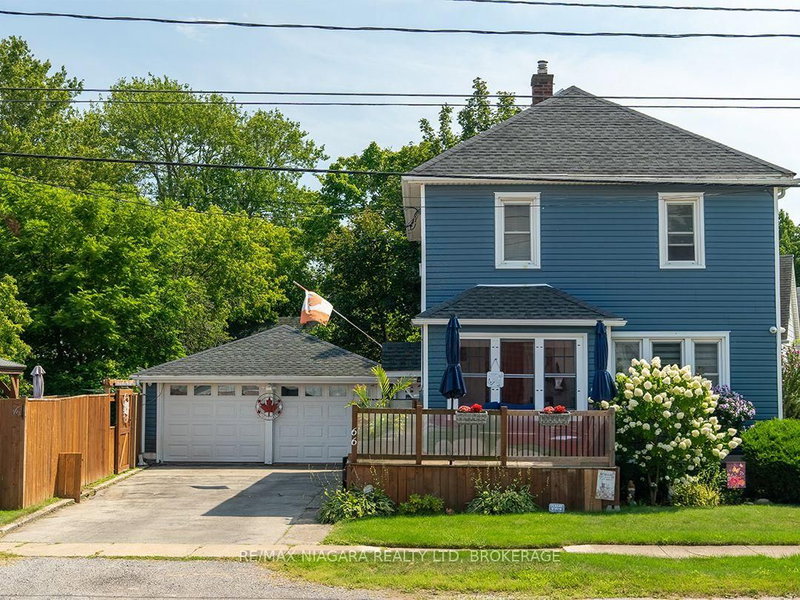
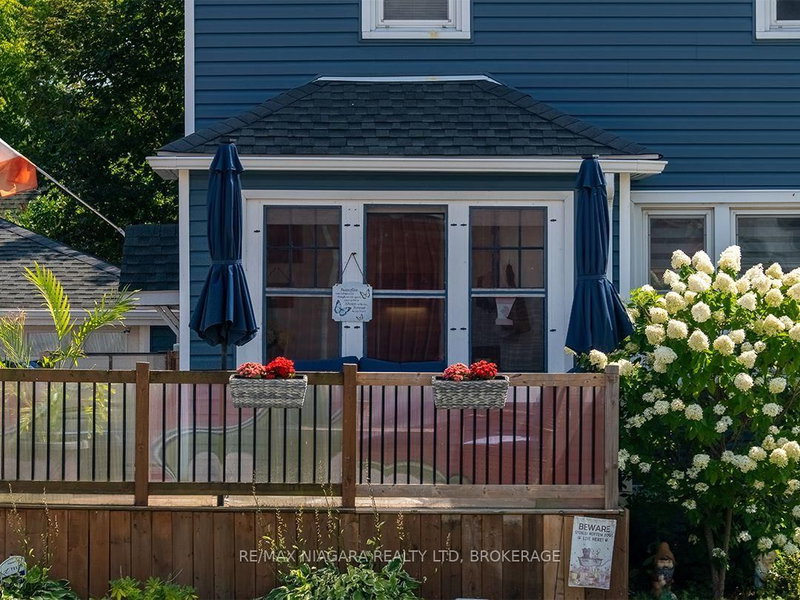
- From the enclosed front porch to the classic staircase inside, this full two-storey home has plenty of character. Offering 1,294 sq. ft., three to four bedrooms and two full bathrooms, it is right down the street from Humberstone Shoe Playground and a short walk to Main Street shops and eateries. A large front deck is a great place to watch the neighbourhood and leads to the front entrance. An enclosed front porch opens to the living room with an electric fireplace and a classic staircase leading upstairs. The updated kitchen features granite countertops, and the main floor also includes a four-piece bathroom and an office that could serve as a fourth bedroom. Upstairs are three bedrooms, A double-sized primary bedroom, one currently used as a walk-in closet, and a second four-piece bathroom with an original clawfoot tub. The partially finished basement has a separate side entrance, additional living space, storage and a laundry and utility room. Outside, the private, fully fenced side yard includes a patio, a deck with a gazebo and a gate off the driveway. A large shed in the back yard offers extra storage options and the attached double garage with hydro and a natural gas line provides plenty of room for vehicles, a workshop or hobbies. The roof was redone approximately 10 years ago.
- Property type
- Detached
- Style
- 2-Storey
- Heating
- Water
- Air conditioning
- Window Unit(s)
- Basement
- Full, Partially Finished
- Garage
- Attached
- Parking spaces
- 6
- Central vac
- N
- Living Room
- 3.89 × 3.58 m
- Bedroom 4
- 3.11 × 3.14 m
- Dining Room
- 3.03 × 3.0 m
- Primary Bedroom
- 6.25 × 3.46 m
- Other
- 2.3 × 3.25 m
- Bedroom 3
- 3.28 × 3.55 m
- Bedroom 2
- 3.55 × 3.38 m
- Kitchen
- 3.22 × 3.0 m
- Recreation
- 6.35 × 4.84 m
- Utility Room
- 3.94 × 3.71 m
- Foyer
- 3.07 × 2.22 m
Homsy found 5 things to know before you buy
What it's worthSign in to see the 5 things Homsy found about this home
What the current price, the competition and the listing signals mean before you make an offer.
The area
AreaUnavailablewalk to transit
Unavailablegrocery stores within 1 km
Unavailablepublic schools within 1 km
Unavailableparks within 1 km
Price & listing history
What it's worthSign in to see price & listing history
Previous listing activity, every price change and the sold history available to verified buyers.
Homsy estimate
What it's worthSign in to see the Homsy estimate
Homsy's estimated value and a suggested starting point, based on the market evidence available for this home.
Cost to own
CostKnown monthly carrying costs
$319 / month
Property tax$319
MortgageAdd your rate →
We don't assume a rate for you — enter the rate you've actually been quoted.
Sold nearby
What it's worthSign in to see what similar homes sold for
Compare sold prices against asking prices for relevant nearby homes and in this building.
Not quite right? Similar homes for sale
AlternativesView all similar homes →
Like this one? Tell Alex your number.
No pressure, no obligation — a call to talk it through.