Listed : $1,489,000
2026-07-06
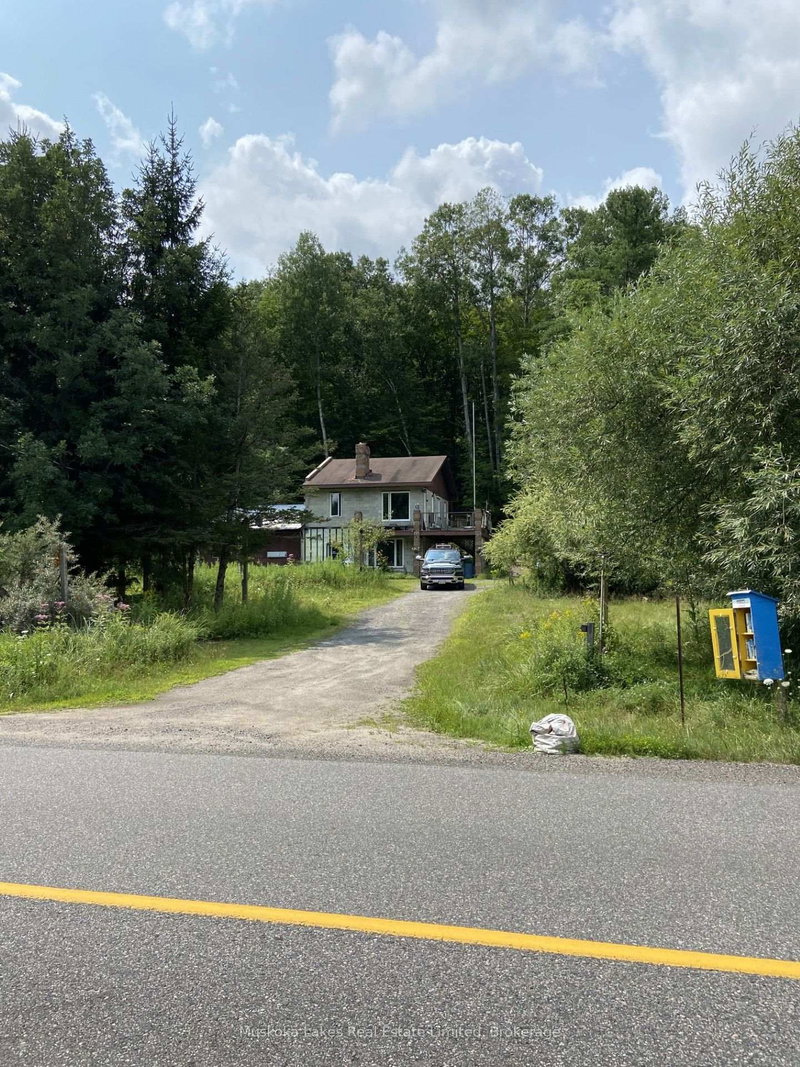
1383 Moon River Road, Muskoka Lakes
1
2
1
Medora, Muskoka Lakes, ON P0C 1A0
These are the listing’s recurring costs before any mortgage. Enter your own mortgage rate in the calculator below to estimate the monthly payment — we don’t assume a rate for you.
Excludes utilities, home insurance, repairs & upkeep, closing & financing-specific costs. Estimate only — not a loan offer or appraisal.
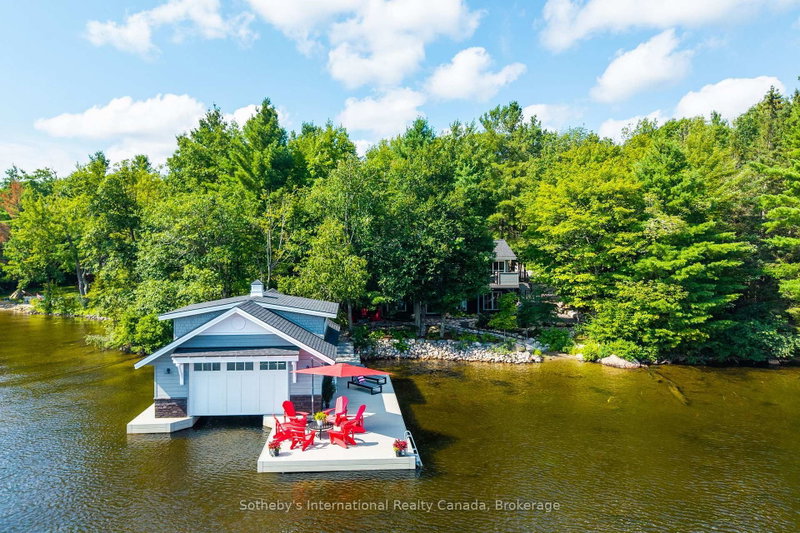
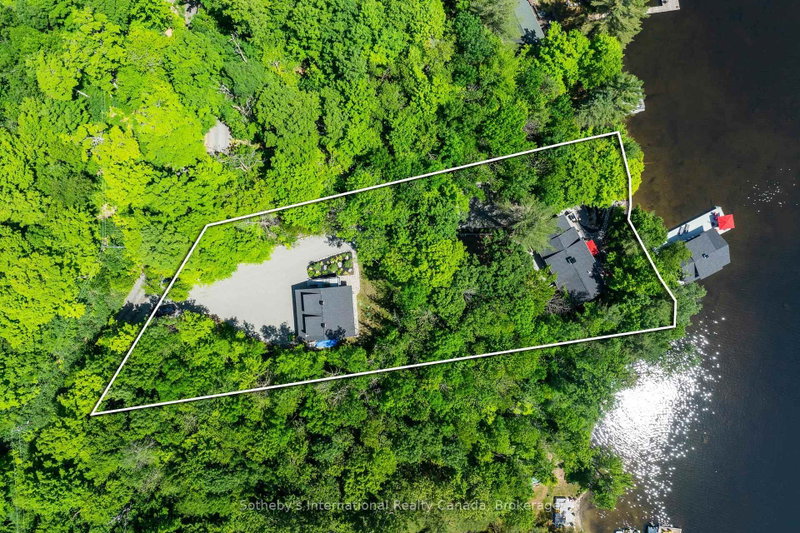
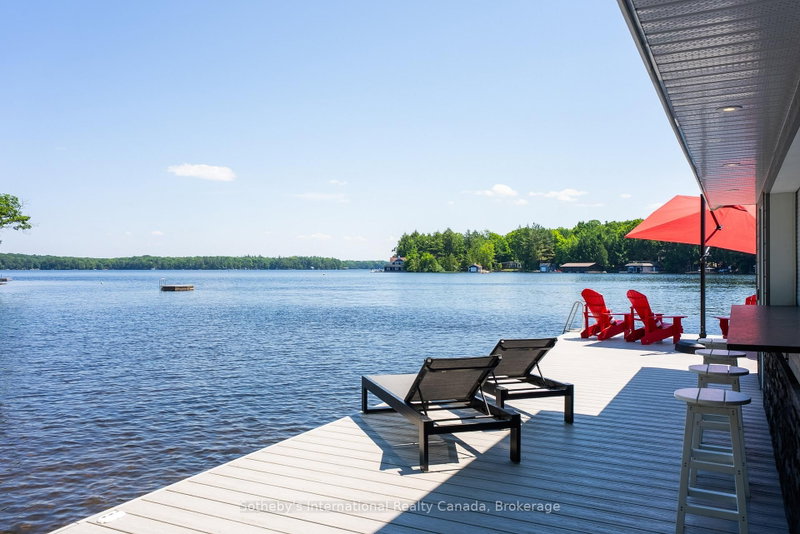
Gather. Some places are measured in square feet, shoreline and views. Others are remembered for what happens within them - and who was there to share it. Morning begins quietly here. Coffee overlooking the lake before the rest of the house wakes. Doors open, people begin to wander in, and before long everyone seems to find their way to the kitchen and around the table. Plans for the day are made,...
Saved in this browser only — notes are private to you and do not appear on your other devices.
| Room | Level | Size | Features |
|---|---|---|---|
| Bedroom 3 | Lower | 3.22' × 2.83' | -- |
| Bathroom | Lower | 2.36' × 3.18' | 4 Pc Bath |
| Bathroom | Main | 2.51' × 2.94' | 3 Pc Ensuite |
| Bedroom | Lower | 3.77' × 3.41' | -- |
| Utility Room | Lower | 6.53' × 2.26' | -- |
| Sitting | Lower | 3.16' × 3.41' | -- |
| Powder Room | Main | 2.42' × 1.26' | -- |
| Kitchen | Main | 3.5' × 3.46' | Open Concept |
| Living Room | Main | 9.03' × 3.46' | open concept, combined w/dining, walk-out |
| Bedroom 2 | Lower | 3.0' × 2.42' | -- |
| Bathroom | Lower | 2.0' × 2.53' | 3 Pc Bath |
| Primary Bedroom | Main | 3.48' × 4.07' | Walk-Out |
| Foyer | Main | 2.4' × 2.9' | -- |
| Bathroom | Lower | 2.5' × 2.1' | 3 Pc Ensuite |
| Sunroom | Main | 5.85' × 2.9' | -- |
| Other | Lower | 2.4' × 2.2' | Wet Bar |
| Mud Room | Main | 2.4' × 1.3' | -- |
Estimate only — not a mortgage quote, pre-approval or lending offer. Term, interest rate and down payment are assumptions you can adjust. The figure excludes CMHC/mortgage-default insurance, closing costs, utilities and other expenses, and does not reflect any specific lender. Confirm real numbers with a licensed mortgage professional.
* Source: Calculation formula is compiled by Homsy.ca. This is for educational use only.
Sold prices, price changes, and listing history are available to signed-in members under real-estate board (VOW) rules.