
 ACTIVENorth West exposure
 See all 29 photos
ACTIVE · 64 days
$59,000See Homsy estimate →
Unit V 4 W 1 – 1020 Birch Glen RoadMclean, Lake of Bays, ON P0B 1A0 · Sale · MLS® X13719138
2Bedrooms
3Bathrooms
1800-1999Sq ft
2Parking
$30–$33Per sq ft
About this home
The homePrice per sq ft$30–$33
ExposureNorth West
LockerExclusive
Possessionimmediate
PetsYes-with Restrictions
All listing details
- Description
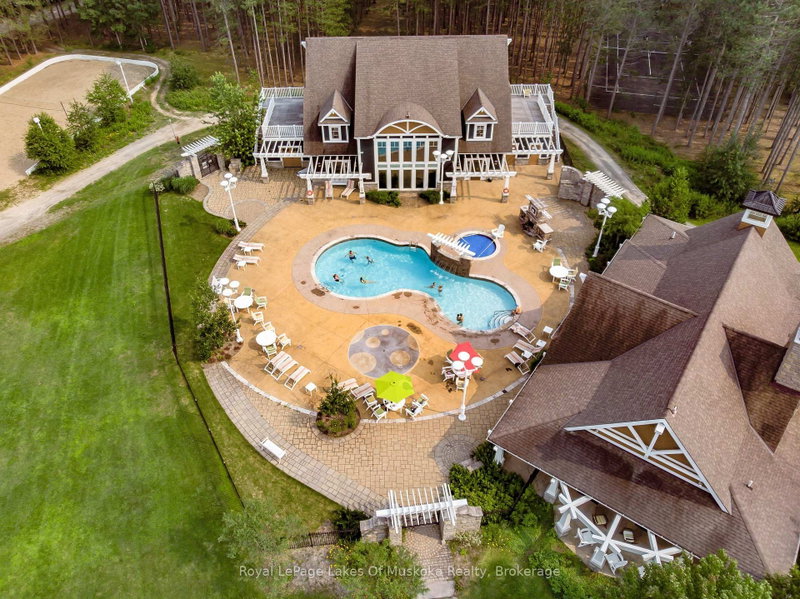
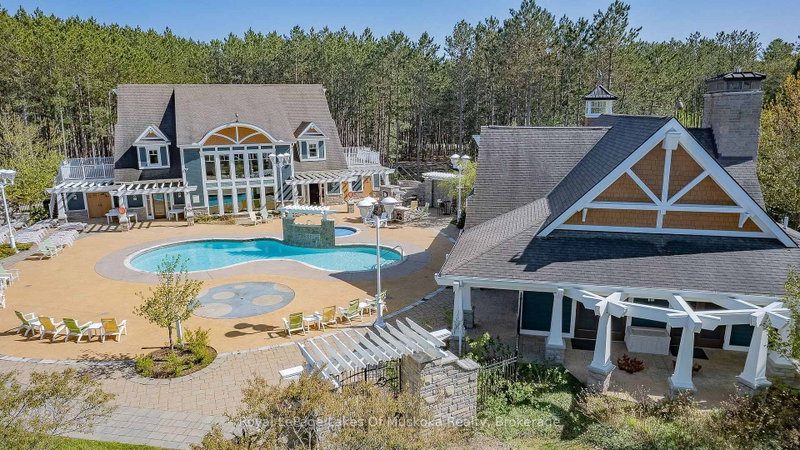
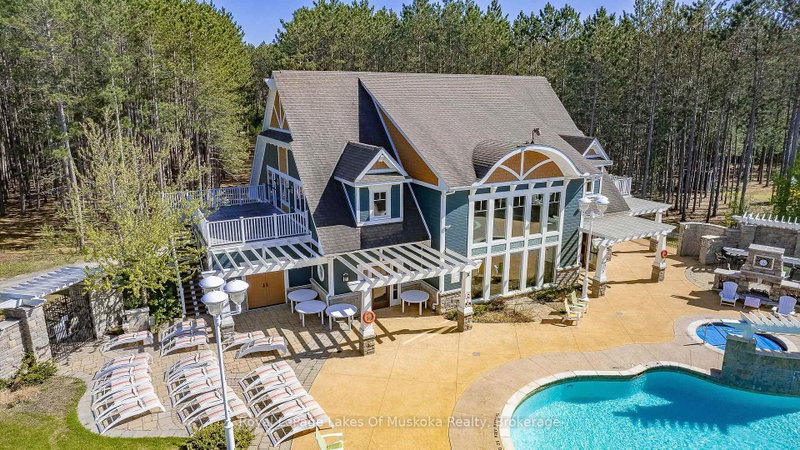
- Enjoy the carefree Muskoka lifestyle at Landscapes on beautiful Lake of Bays. Villa 4, Week 1 offers a spacious 2-bedroom, 3-bathroom villa with a den and inviting sunroom-plenty of room for family and friends to relax and enjoy your time at the lake. As a Week 1 owner, you have the added potential to enjoy two weeks in a row, creating an extended Muskoka getaway without the hassle of traditional cottage ownership. Landscapes offers an exceptional collection of amenities, including waterfront, sandy beaches, swimming pool and hot tub, tennis court, clubhouse, fitness facilities, fire pits and more. Spend your days on the water, enjoy the many recreational activities, or simply relax and take in the beauty of Muskoka. Best of all, you can walk to the charming village of Baysville and enjoy all the small-town Muskoka has to offer, including the library, local shops, restaurants, brewery and other community amenities. For even more adventure, you are just a short drive to Bracebridge, Huntsville and Algonquin Park. And when it comes to exploring the water, Lake of Bays offers approximately 18 miles of boating and 365 miles of shoreline to discover. A wonderful opportunity to own your own time in Muskoka-with the convenience and carefree lifestyle of fractional ownership. This unit is pet friendly so bring your best buddy along. Remaining weeks for 2026 are Nov.8th and Dec 27th. 2026 fees $6,450. Pet Friendly unit 2027 Weeks are Feb 28, May 2, June 27 Summer week Sept 5 come for the fall colours & Dec 26
- Property type
- Other
- Maintenance includes
- Heat, hydro, water, cable TV, parking, property taxes
- Style
- 2-Storey
- Heating
- Forced Air
- Air conditioning
- Central Air
- Basement
- Full
- Garage
- None
- Parking spaces
- 2
- Central vac
- N
- Amenities
- BBQs Allowed, Club House, Communal Waterfront Area, Game Room, Exercise Room, Outdoor Pool
- Bedroom
- 4.85 × 4.06 m
- Living Room
- 4.85 × 4.04 m
- Kitchen
- 3.76 × 2.69406 m
- Dining Room
- 4.06 × 2.59 m
- Sunroom
- 4.78 × 1.22 m
- Den
- 3.15 × 3.66 m
- Bedroom 2
- 4.85 × 4.62 m
Homsy found 5 things to know before you buy
What it's worthSign in to see the 5 things Homsy found about this home
What the current price, the competition and the listing signals mean before you make an offer.
The area
AreaUnavailablewalk to transit
Unavailablegrocery stores within 1 km
Unavailablepublic schools within 1 km
Unavailableparks within 1 km
Price & listing history
What it's worthSign in to see price & listing history
Previous listing activity, every price change and the sold history available to verified buyers.
Homsy estimate
What it's worthSign in to see the Homsy estimate
Homsy's estimated value and a suggested starting point, based on the market evidence available for this home.
Cost to own
CostKnown monthly carrying costs
— / month
MortgageAdd your rate →
We don't assume a rate for you — enter the rate you've actually been quoted.
Sold nearby
What it's worthSign in to see what similar homes sold for
Compare sold prices against asking prices for relevant nearby homes and in this building.
Not quite right? Similar homes for sale
AlternativesView all similar homes →
Like this one? Tell Alex your number.
No pressure, no obligation — a call to talk it through.