
 ACTIVE
 See all 49 photos
ACTIVE · 64 days
$829,000See Homsy estimate →
67 Bartlett CrescentSouth M, London South, ON N6K 1W3 · Sale · MLS® X13719654
4Bedrooms
4Bathrooms
2000-2500Sq ft
6Parking
$332–$415Per sq ft
About this home
The homeTaxes$5,130/yr
Price per sq ft$332–$415
All listing details
- Description
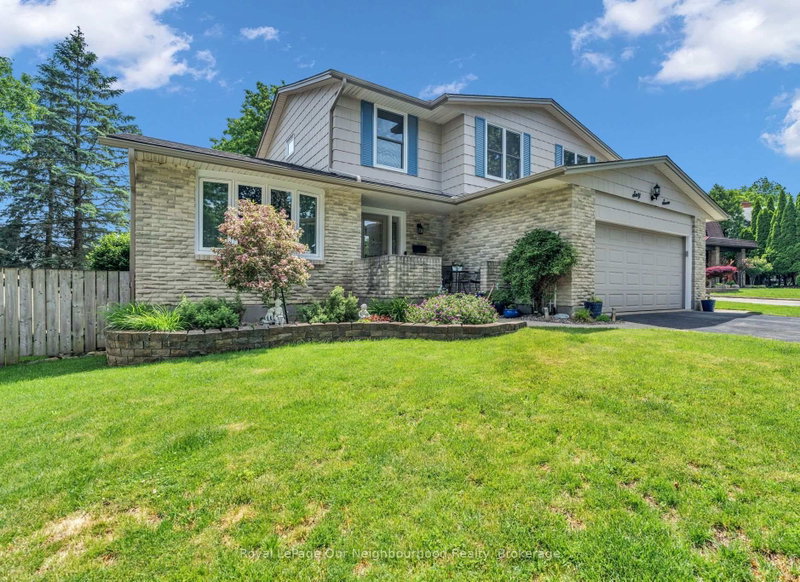
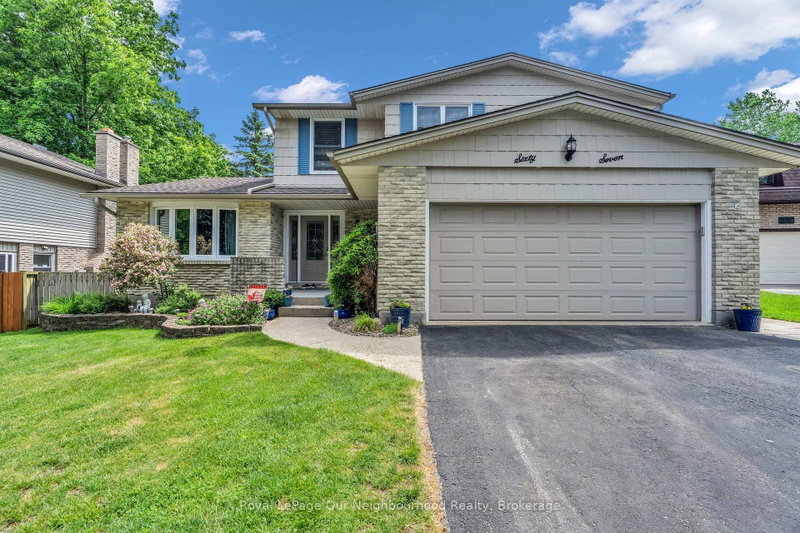
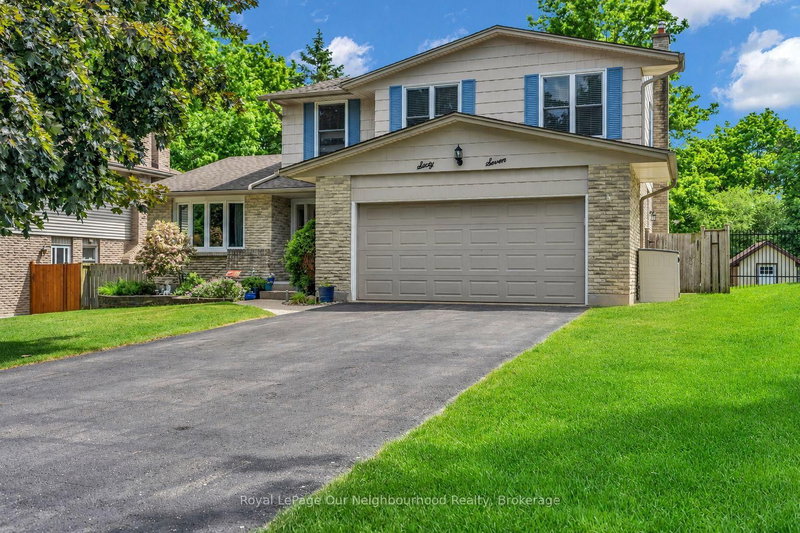
- Welcome to 67 Barlett Crescent! This beautifully updated 4 bedroom, 3.5 bathroom home offers approximately 3,000 sq ft of finished living space and is perfectly designed for modern family living. The spacious layout features generous rooms, an updated kitchen and numerous recent improvements throughout the home. The fully finished basement provides valuable additional living space, complete with updated flooring, bathroom and kitchenette, making it ideal for a recreation room. You will find another games room/office, with the potential of being a 5th bedroom. Recent upgrades include renovated bathrooms(2026), exterior painting(2025) updated interior doors throughout, a new A/C unit(2024) and a replaced roof(2017), offering peace of mind for years to come. The double-car garage and ample living space provide both convenience and functionality for growing families. Located in a desirable London neighborhood, this come offers a great lot that is close to schools, parks shopping, restaurants, recreational facilities and major commuter routes. Combining space, comfort, and extensive updates, this move-in ready property presents an outstanding opportunity to enjoy family living in a sough-after community.
- Property type
- Detached
- Style
- 2-Storey
- Heating
- Forced Air
- Air conditioning
- Central Air
- Basement
- Finished, Full
- Garage
- Attached
- Parking spaces
- 6
- Central vac
- N
- Laundry
- 2.413 × 1.83 m
- Primary Bedroom
- 3.2 × 5.16 m
- Foyer
- 3.33 × 2.64 m
- Kitchen
- 2.79 × 3.023 m
- Bathroom
- 2.24 × 2.54 m
- Bathroom
- 2.9 × 2.0828 m
- Bedroom 3
- 3.76 × 3.048 m
- Dining Room
- 3.58 × 3.58 m
- Bedroom 4
- 2.44 × 3.91 m
- Recreation
- 5.0 × 4.83 m
- Game Room
- 4.27 × 4.01 m
- Family Room
- 4.37 × 4.37 m
- Bathroom
- 1.19 × 1.57 m
- Breakfast
- 2.34 × 3.023 m
- Living Room
- 5.49 × 3.58 m
- Furnace Room
- 6.4516 × 4.37 m
- Bathroom
- 2.84 × 2.01 m
- Bedroom 2
- 4.8 × 3.048 m
- Den
- 2.79 × 2.11 m
Homsy found 5 things to know before you buy
What it's worthSign in to see the 5 things Homsy found about this home
What the current price, the competition and the listing signals mean before you make an offer.
The area
AreaUnavailablewalk to transit
Unavailablegrocery stores within 1 km
Unavailablepublic schools within 1 km
Unavailableparks within 1 km
Price & listing history
What it's worthSign in to see price & listing history
Previous listing activity, every price change and the sold history available to verified buyers.
Homsy estimate
What it's worthSign in to see the Homsy estimate
Homsy's estimated value and a suggested starting point, based on the market evidence available for this home.
Cost to own
CostKnown monthly carrying costs
$428 / month
Property tax$428
MortgageAdd your rate →
We don't assume a rate for you — enter the rate you've actually been quoted.
Sold nearby
What it's worthSign in to see what similar homes sold for
Compare sold prices against asking prices for relevant nearby homes and in this building.
Not quite right? Similar homes for sale
AlternativesView all similar homes →
Like this one? Tell Alex your number.
No pressure, no obligation — a call to talk it through.