
 ACTIVE
 See all 1 photos
ACTIVE · 56 days
$391,218See Homsy estimate →
129 Doctor Agnes Craine DriveSmiths Falls, Smiths Falls, ON K7A 0B8 · Sale · MLS® X13719674
3Bedrooms
3Bathrooms
1100-1500Sq ft
2Parking
$261–$356Per sq ft
About this home
The homePrice per sq ft$261–$356
PossessionSpring 2027 TBD
All listing details
- Description
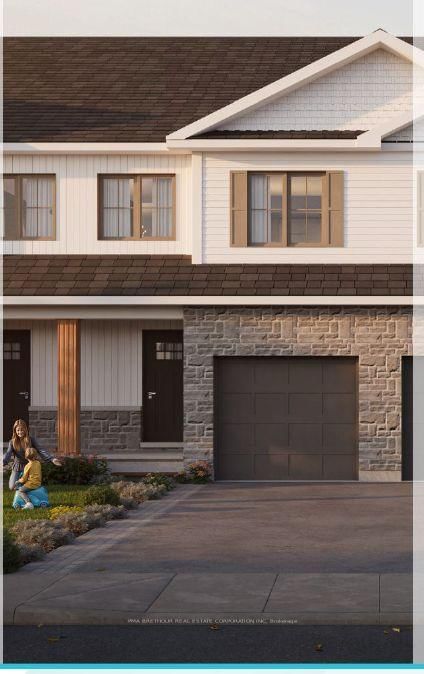
- PRE-CONSTRUCTION: Discover modern living in Bellamy Farm with the Ashford interior model, a brand-new 2-storey townhome proudly built by Park View Homes. Offering approximately (total living space)1,595 sq. ft., 3 bedrooms, and 2.5 bathrooms, this home is thoughtfully designed for first-time buyers, young families, or downsizers seeking comfort, functionality, and low-maintenance living. The main floor features a bright open-concept layout with large windows and a walk-out deck, creating an inviting space for everyday living and entertaining. The well-designed kitchen offers ample cabinetry and workspace, flowing seamlessly into the living and dining areas. Upstairs, all three bedrooms are conveniently located on the second floor, including a spacious primary suite with a walk-in closet and ensuite with walk-in shower. Two additional bedrooms, a full bathroom, and second-floor laundry complete the level. The finished basement family room provides valuable additional living space. Built by Park View Homes, this ENERGY STAR-certified home is designed for efficiency, comfort, and long-term savings, and is backed by a full Tarion warranty. A kitchen appliance purchase voucher is included. Photos are of a previously built home by the same builder and are for illustrative purposes only. Images may show upgrades or features not included in the listed price. Actual fi nishes, specifi cations, and elevations may vary. Located within walking distance of Smiths Falls shops, schools, parks, and amenities, this is an excellent opportunity to secure a brand-new home.
- Property type
- Att/Row/Townhouse
- Style
- 2-Storey
- Heating
- Forced Air
- Air conditioning
- Central Air
- Basement
- Partially Finished
- Garage
- Built-In
- Parking spaces
- 2
- Central vac
- N
- Kitchen
- 3.93 × 3.23 m
- Foyer
- 1.74 × 1.37 m
- Primary Bedroom
- 3.63 × 3.05 m
- Bedroom 3
- 3.35 × 2.59 m
- Family Room
- 5.0 × 4.18 m
- Bedroom 2
- 3.35 × 2.59 m
- Living Room
- 5.03 × 2.77 m
- Laundry
- 2.13 × 1.22 m
Homsy found 5 things to know before you buy
What it's worthSign in to see the 5 things Homsy found about this home
What the current price, the competition and the listing signals mean before you make an offer.
The area
AreaUnavailablewalk to transit
Unavailablegrocery stores within 1 km
Unavailablepublic schools within 1 km
Unavailableparks within 1 km
Price & listing history
What it's worthSign in to see price & listing history
Previous listing activity, every price change and the sold history available to verified buyers.
Homsy estimate
What it's worthSign in to see the Homsy estimate
Homsy's estimated value and a suggested starting point, based on the market evidence available for this home.
Cost to own
CostKnown monthly carrying costs
— / month
MortgageAdd your rate →
We don't assume a rate for you — enter the rate you've actually been quoted.
Sold nearby
What it's worthSign in to see what similar homes sold for
Compare sold prices against asking prices for relevant nearby homes and in this building.
Not quite right? Similar homes for sale
AlternativesView all similar homes →
Like this one? Tell Alex your number.
No pressure, no obligation — a call to talk it through.